Seller is offering a remarkable opportunity for home ownership in Silverdale under $420k! Located in Silverhill Estates, this single level home is close to Island Lake, Clear Creek Trails, dog park and skate park! Easy commute to freeways, PSNS and Bangor. Located on a shy 1/4 lot with a private backyard, the possibilities are endless here! Inside you'll find a spacious living room with a cozy gas fireplace, an efficient kitchen with slider to back deck and yard and spacious bedrooms. If you've been priced out of the housing market, this may be your opportunity to create your dream home. In the end you'll have a spectacular home in a great location to create memories in the years to come. Come see it today!
Sold
Listed by: Paramount Real Estate Group • Elaine Hunt
Bought with: Windermere RE West Sound Inc.
$385,000
13895 Crestview Circle NW, Silverdale, WA 98383
3beds
1,231sqft
Single Family Residence
Built in 1981
10,018 Square Feet Lot
$458,900 Zestimate®
$313/sqft
$2,761 Estimated rent
Home value
$458,900
$436,000 - $482,000
$2,761/mo
Zestimate® history
Owner options
List your home for rent
$2,761/mo
Rent Zestimate®
Find your next renter with Zillow Rental Manager. Plus, with online applications, you can quickly screen prospective tenants – for free.
$2,761/mo
Rent Zestimate®
Refinance and save
$2,385/mo
Est. payment
Refinancing to a lower rate could help reduce your monthly payments and save thousands over the life of the loan.
$2,385/mo
Est. payment
Explore your selling options
Work with a Zillow partner agent
Leverage their expertise and Zillow's premium Showcase listings to get your home seen by more buyers.
Get startedList with your own agent
Get your home in front of millions of buyers by listing it on Zillow.
Learn how to do itSell it yourself
Take full control of how buyers see your home on Zillow by listing For Sale by Owner (FSBO).
List your homeWhat's special
Cozy gas fireplacePrivate backyardEfficient kitchenSkate parkClear creek trailsSingle level homeSpacious bedrooms
Zillow last checked:
Listing updated:
Listed by:
Elaine Hunt,
Paramount Real Estate Group
Bought with:
Kristina M Togia, 92203
Windermere RE West Sound Inc.
Source: NWMLS as distributed by MLS GRID,MLS#: 2179341
Facts & features
Interior
Bedrooms & bathrooms
- Bedrooms: 3
- Bathrooms: 2
- Full bathrooms: 1
- 1/2 bathrooms: 1
- Main level bedrooms: 3
Primary bedroom
- Level: Main
Bedroom
- Level: Main
Bedroom
- Level: Main
Bathroom full
- Level: Main
Other
- Level: Main
Dining room
- Level: Main
Entry hall
- Level: Main
Kitchen without eating space
- Level: Main
Living room
- Level: Main
Utility room
- Level: Main
Heating
- Fireplace, Baseboard, Insert, Electric, Natural Gas
Cooling
- None
Appliances
- Included: Dishwasher_, Dryer, Refrigerator_, StoveRange_, Washer, Dishwasher, Refrigerator, StoveRange
Features
- Bath Off Primary, Dining Room
- Flooring: Ceramic Tile, Vinyl, Carpet
- Windows: Double Pane/Storm Window
- Basement: None
- Number of fireplaces: 1
- Fireplace features: Gas, Main Level: 1, Fireplace
Interior area
- Total structure area: 1,231
- Total interior livable area: 1,231 sqft
Property
Parking
- Total spaces: 1
- Parking features: RV Parking, Attached Garage
- Attached garage spaces: 1
Features
- Levels: One
- Stories: 1
- Entry location: Main
- Patio & porch: Ceramic Tile, Wall to Wall Carpet, Bath Off Primary, Double Pane/Storm Window, Dining Room, Fireplace
- Has view: Yes
- View description: Territorial
Lot
- Size: 10,018 Square Feet
- Features: Paved, Cable TV, Deck, Fenced-Partially, Gas Available, High Speed Internet, RV Parking
- Topography: Level,Terraces
- Residential vegetation: Garden Space, Wooded
Details
- Parcel number: 49550000170008
- Special conditions: Standard
Construction
Type & style
- Home type: SingleFamily
- Architectural style: 1 Story
- Property subtype: Single Family Residence
Materials
- Wood Siding
- Foundation: Poured Concrete
- Roof: Composition
Condition
- Year built: 1981
Utilities & green energy
- Electric: Company: PSE
- Sewer: Sewer Connected, Company: Kitsap Public Works
- Water: Public, Company: Silverdale Water
Community & HOA
Community
- Subdivision: Ridgetop
Location
- Region: Silverdale
Financial & listing details
- Price per square foot: $313/sqft
- Tax assessed value: $385,770
- Annual tax amount: $3,178
- Date on market: 12/13/2023
- Cumulative days on market: 952 days
- Listing terms: Conventional,FHA,State Bond,VA Loan
- Inclusions: Dishwasher, Dryer, Refrigerator, StoveRange, Washer
Price history
| Date | Event | Price |
|---|---|---|
| 12/18/2023 | Sold | $385,000-6.1%$313/sqft |
Source:  NWMLS as distributed by MLS GRID #2179341 Report a problem NWMLS as distributed by MLS GRID #2179341 Report a problem | ||
| 11/15/2023 | Pending sale | $410,000$333/sqft |
Source: NWMLS as distributed by MLS GRID #2179341 Report a problem | ||
| 11/10/2023 | Listed for sale | $410,000+86.8%$333/sqft |
Source: NWMLS as distributed by MLS GRID #2179341 Report a problem | ||
| 7/1/2009 | Listing removed | $219,500$178/sqft |
Source: Skyline Properties, Inc. #28195835 Report a problem | ||
| 6/2/2009 | Listed for sale | $219,500+7.1%$178/sqft |
Source: RealtySoft.com #28195835 Report a problem | ||
| 5/28/2009 | Sold | $205,000+39%$167/sqft |
Source: NWMLS as distributed by MLS GRID #28195835 Report a problem | ||
| 12/19/2002 | Sold | $147,500$120/sqft |
Source: NWMLS as distributed by MLS GRID #22241471 Report a problem | ||
Public tax history
| Year | Property taxes | Tax assessment |
|---|---|---|
| 2025 | $3,488 +2.4% | $385,770 |
| 2024 | $3,408 +2.8% | $385,770 -1% |
| 2023 | $3,316 +8.8% | $389,850 +8% |
| 2022 | $3,046 +5.8% | $360,890 +17.6% |
| 2021 | $2,880 +2.7% | $306,910 +8.8% |
| 2020 | $2,805 +14.7% | $282,020 +16.7% |
| 2019 | $2,445 -1.1% | $241,640 +22.9% |
| 2018 | $2,472 | $196,680 |
| 2017 | $2,472 +6.4% | $196,680 +10.4% |
| 2016 | $2,322 +1.2% | $178,150 |
| 2015 | $2,295 | $178,150 +5.5% |
| 2014 | $2,295 +4.7% | $168,880 |
| 2013 | $2,191 +7.1% | $168,880 -2.8% |
| 2012 | $2,046 +1.3% | $173,690 -4.3% |
| 2011 | $2,020 +3% | $181,550 -4.5% |
| 2010 | $1,961 +196002% | $190,110 -8.3% |
| 2009 | $1 -99.9% | $207,240 -4% |
| 2008 | $1,920 +1.1% | $215,810 +11.1% |
| 2007 | $1,900 +19.2% | $194,320 +54.6% |
| 2005 | $1,594 | $125,700 +15.8% |
| 2002 | -- | $108,570 +6% |
| 2001 | $1,396 -1.8% | $102,400 +3.9% |
| 2000 | $1,421 | $98,530 |
Find assessor info on the county website
Neighborhood: 98383
Nearby homes
- $499,0004 bd3 ba2k sqft13915 Crestview Cir NW, Silverdale, WA 98383Sold
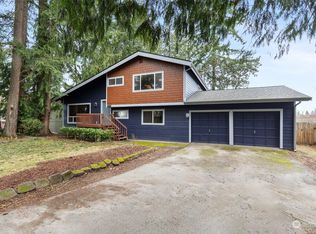
- $637,5005 bd3 ba2.7k sqft13850 Crestview Cir NW, Silverdale, WA 98383Sold
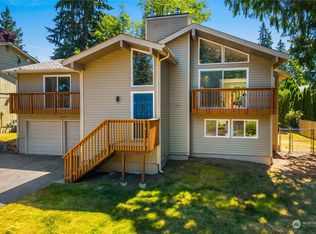
- $520,0003 bd3 ba1.5k sqft13815 Crestview Cir NW, Silverdale, WA 98383Sold
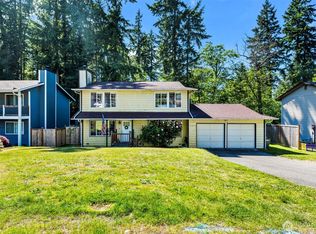
- $730,0003 bd4 ba2.9k sqft14220 Crown Point Pl NW, Silverdale, WA 98383Sold
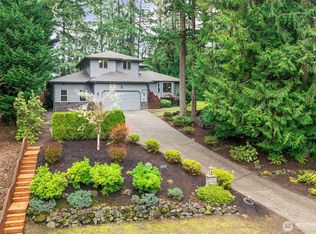
- $557,0004 bd2 ba2.6k sqft13780 Crestview Cir NW, Silverdale, WA 98383Sold
- $575,0003 bd3 ba2.1k sqft14225 Crown Point Pl NW, Silverdale, WA 98383Sold
- $575,0004 bd3 ba2k sqft13700 Crestview Cir NW, Silverdale, WA 98383Sold
- $540,0004 bd3 ba1.9k sqft13766 Connor Loop NW, Silverdale, WA 98383Sold
Nearby schools
GreatSchools rating
- 6/10Hilder Pearson Elementary SchoolGrades: PK-5Distance: 1.2 mi
- 8/10Poulsbo Junior High SchoolGrades: 6-8Distance: 3.7 mi
- 10/10North Kitsap High SchoolGrades: 9-12Distance: 3.7 mi
Schools provided by the listing agent
- Elementary: Hilder Pearson Elem
- Middle: Poulsbo Middle
- High: North Kitsap High
Source: NWMLS as distributed by MLS GRID. This data may not be complete. We recommend contacting the local school district to confirm school assignments for this home.
Get a cash offer in 3 minutes
Find out how much your home could sell for in as little as 3 minutes with a no-obligation cash offer.
Estimated market value
$458,900
Get a cash offer in 3 minutes
Find out how much your home could sell for in as little as 3 minutes with a no-obligation cash offer.
Estimated market value
$458,900
- Washington
- Kitsap County
- Silverdale
- 98383
- 13895 Crestview Circle NW
Nearby cities
Nearby zip codes
Other Silverdale Topics
