Skip main navigation
Sold
  • $758,000

    13896 Conway Dr, Oregon City, OR 97045

    5beds
    3,624sqft
    Residential, Single Family Residence
    Built in 2000
    0.27 Acres Lot
    $835,700 Zestimate®
    $209/sqft
    $5,123 Estimated rent

    Home value

    $835,700

    $794,000 - $877,000

    $5,123/mo

    Zestimate® history
    Loading
    Loading...

    Owner options

    List your home for rent

    $5,123/mo

    Rent Zestimate®

    Find your next renter with Zillow Rental Manager. Plus, with online applications, you can quickly screen prospective tenants – for free.

    Learn more

    $5,123/mo

    Rent Zestimate®

    Refinance and save

    $4,686/mo

    Est. payment

    Refinancing to a lower rate could help reduce your monthly payments and save thousands over the life of the loan.

    See today's rates

    $4,686/mo

    Est. payment

    Explore your selling options

    Work with a Zillow partner agent

    Leverage their expertise and Zillow's premium Showcase listings to get your home seen by more buyers.

    Get started

    List with your own agent

    Get your home in front of millions of buyers by listing it on Zillow.

    Learn how to do it

    Sell it yourself

    Take full control of how buyers see your home on Zillow by listing For Sale by Owner (FSBO).

    List your home

    What's special

    Large bonus roomNew hot tubNew roofSoaring ceilingNatural lightPrivate backyardAmple cabinet space
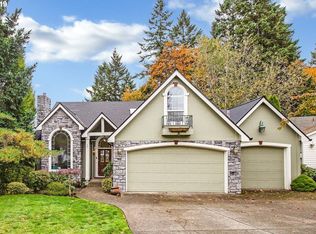
    New look but same gorgous home! This stunning 5 bedroom, 3.5 bath residence is a true gem. Step from the charming porch into an elegant foyer with a soaring ceiling and natural light. The heart of the home lies in the kitchen; equipped with stainless steel appliances, granite countertops, and ample cabinet space. From two decks, take a moment to appreciate the serenity of the private backyard, which directly backs to greenspace. A trampoline and new hot tub add to the fun! Upstairs are 4 bedrooms and two full baths. Downstairs is a bedroom, full bath and large bonus room, perfect for entertaining or multi-generational living. Located in the desireable neighborhood of Brendon Estates, this home provides easy access to shopping, schools, parks, and the freeway. A new roof, side fence and fresh paint ensure you won't have much to do except enjoy this gorgeous home. Make sure you check out the video (Virtual Tour #1)!!

    Zillow last checked:

    Listing updated:

    Listed by:

    Shannon Ilas 971-220-8165,

    Living Room Realty

    Bought with:

    Colton Zakowski

    Reger Homes, LLC

    Source: RMLS (OR),MLS#: 23032417MLS Logo

    Facts & features

    Interior

    Bedrooms & bathrooms
    • Bedrooms: 5
    • Bathrooms: 4
    • Full bathrooms: 3
    • Partial bathrooms: 1
    • Main level bathrooms: 1
    Rooms
    • Room types: Bedroom 5, Bonus Room, Bedroom 4, Bedroom 2, Bedroom 3, Dining Room, Family Room, Kitchen, Living Room, Primary Bedroom
    Primary bedroom
    • Features: Jetted Tub, Walkin Closet, Whirlpool
    • Level: Upper
    • Area: 221
    • Dimensions: 13 x 17
    Bedroom 2
    • Features: Closet, Wallto Wall Carpet
    • Level: Upper
    • Area: 100
    • Dimensions: 10 x 10
    Bedroom 3
    • Features: Closet, Wallto Wall Carpet
    • Level: Upper
    • Area: 143
    • Dimensions: 11 x 13
    Bedroom 4
    • Features: Closet, Wallto Wall Carpet
    • Level: Upper
    • Area: 132
    • Dimensions: 11 x 12
    Bedroom 5
    • Features: Closet, Vinyl Floor
    • Level: Lower
    Dining room
    • Features: Wainscoting, Wallto Wall Carpet
    • Level: Main
    • Area: 154
    • Dimensions: 11 x 14
    Family room
    • Features: Fireplace, Hardwood Floors
    • Level: Main
    • Area: 306
    • Dimensions: 17 x 18
    Kitchen
    • Features: Eating Area, Hardwood Floors, Island, Microwave, Pantry, Builtin Oven, Free Standing Range, Free Standing Refrigerator, Granite
    • Level: Main
    • Area: 140
    • Width: 14
    Living room
    • Features: Wallto Wall Carpet
    • Level: Main
    • Area: 208
    • Dimensions: 13 x 16
    Heating
    • Forced Air, Hot Water, Fireplace(s)
    Cooling
    • Central Air
    Appliances
    • Included: Built In Oven, Built-In Range, Dishwasher, Disposal, Free-Standing Refrigerator, Gas Appliances, Microwave, Washer/Dryer, Free-Standing Range, Gas Water Heater
    Features
    • Floor 3rd, Granite, Wainscoting, Closet, Eat-in Kitchen, Kitchen Island, Pantry, Walk-In Closet(s)
    • Flooring: Hardwood, Vinyl, Wall to Wall Carpet
    • Windows: Double Pane Windows, Vinyl Frames
    • Basement: Crawl Space,Daylight
    • Number of fireplaces: 1
    • Fireplace features: Gas
    Interior area
    • Total structure area: 3,624
    • Total interior livable area: 3,624 sqft

    Property

    Parking
    • Total spaces: 2
    • Parking features: Driveway, Off Street, Attached
    • Attached garage spaces: 2
    • Has uncovered spaces: Yes
    Accessibility
    • Accessibility features: Garage On Main, Kitchen Cabinets, Walkin Shower, Accessibility
    Features
    • Levels: Tri Level
    • Stories: 3
    • Patio & porch: Deck, Patio, Porch
    • Exterior features: Yard
    • Has spa: Yes
    • Spa features: Free Standing Hot Tub, Bath, Whirlpool
    • Fencing: Fenced
    • Has view: Yes
    • View description: Trees/Woods
    Lot
    • Size: 0.27 Acres
    • Dimensions: 105 x 110
    • Features: Greenbelt, Private, Wooded, Sprinkler, SqFt 10000 to 14999
    Details
    • Additional structures: ToolShed
    • Parcel number: 01658940
    • Zoning: R10

    Construction

    Type & style
    • Home type: SingleFamily
    • Architectural style: Craftsman
    • Property subtype: Residential, Single Family Residence
    Materials
    • Cement Siding
    • Foundation: Block
    • Roof: Shingle
    Condition
    • Updated/Remodeled
    • New construction: No
    • Year built: 2000

    Utilities & green energy

    • Gas: Gas
    • Sewer: Public Sewer
    • Water: Public

    Community & HOA

    Community
    • Subdivision: Gaffney Lane
    HOA
    • Has HOA: Yes
    • Amenities included: Exterior Maintenance
    • HOA fee: $100 annually
    Location
    • Region: Oregon City

    Financial & listing details

    • Price per square foot: $209/sqft
    • Tax assessed value: $949,886
    • Annual tax amount: $7,868
    • Date on market: 8/30/2023
    • Cumulative days on market: 118 days
    • Listing terms: Cash,Conventional,FHA,VA Loan
    • Road surface type: Paved

    Price history

    DateEventPrice
    11/7/2023Sold$758,000-0.9%$209/sqft
    Source: RMLS (OR) #23032417 Report a problem
    10/6/2023Pending sale$765,000$211/sqft
    Source: RMLS (OR) #23032417 Report a problem
    9/21/2023Price change$765,000-0.6%$211/sqft
    Source: RMLS (OR) #23032417 Report a problem
    8/30/2023Listed for sale$770,000+7.7%$212/sqft
    Source: RMLS (OR) #23032417 Report a problem
    11/24/2021Sold$715,000+2.2%$197/sqft
    Source: RMLS (OR) #21138013 Report a problem
    10/15/2021Pending sale$699,900$193/sqft
    Source: RMLS (OR) #21138013 Report a problem
    10/8/2021Listed for sale$699,900-19.6%$193/sqft
    Source: RMLS (OR) #21138013 Report a problem
    9/9/2019Listing removed$870,000$240/sqft
    Source: Savvy Lane #19398473 Report a problem
    7/25/2019Listed for sale$870,000+38.1%$240/sqft
    Source: Savvy Lane #19398473 Report a problem
    6/12/2019Listing removed$629,900$174/sqft
    Source: Redfin #19450214 Report a problem
    5/3/2019Price change$629,900-2.3%$174/sqft
    Source: Redfin #19450214 Report a problem
    3/2/2019Listed for sale$644,900$178/sqft
    Source: Redfin #19450214 Report a problem
    10/2/2018Listing removed$644,900$178/sqft
    Source: Hasson Company Realtors #18166446 Report a problem
    8/31/2018Price change$644,900-0.8%$178/sqft
    Source: Hasson Company Realtors #18166446 Report a problem
    8/23/2018Price change$650,000-7%$179/sqft
    Source: Hasson Company Realtors #18166446 Report a problem
    8/17/2018Listed for sale$699,000+94.4%$193/sqft
    Source: Hasson Company #18166446 Report a problem
    10/2/2017Sold$359,647+26.2%$99/sqft
    Source: Public Record Report a problem
    1/5/2001Sold$285,000+470%$79/sqft
    Source: Public Record Report a problem
    2/8/1999Sold$50,000$14/sqft
    Source: Public Record Report a problem

    Public tax history

    YearProperty taxesTax assessment
    2025$9,427 +10.2%$470,550 +3%
    2024$8,551 +2.5%$456,845 +3%
    2023$8,343 +6%$443,539 +3%
    2022$7,868 +4.2%$430,621 +3%
    2021$7,552 +2.9%$418,079 +3%
    2020$7,336 +2.2%$405,902 +3%
    2019$7,180 +5.2%$394,080 +3%
    2018$6,823 $382,602 +3%
    2017$6,823 +4.6%$371,458 +3%
    2016$6,526 $360,639 +3%
    2015$6,526 +2.6%$350,135 +3%
    2014$6,361 +6%$339,937 +3%
    2013$5,999 +5.1%$330,036 +3%
    2012$5,708 +2.5%$320,423 +3%
    2011$5,571 +2.1%$311,090 +3%
    2010$5,457 +2.3%$302,029 +3%
    2009$5,333 +5.7%$293,232 +3%
    2008$5,044 +8.7%$284,691 +3%
    2007$4,641 +6.2%$276,399 +3%
    2006$4,368 +2.1%$268,349 +3%
    2005$4,280 +2.4%$260,533 +3%
    2004$4,181 +1.6%$252,945 +3%
    2003$4,117 +3%$245,578 +3%
    2002$3,998 -0.2%$238,425 +3%
    2001$4,005 +439.2%$231,481 +457.9%
    2000$743 $41,488
    Find assessor info on the county website

    Neighborhood: Gaffney Lane

    Nearby schools

    GreatSchools rating
    Schools provided by the listing agent
    • Elementary: Beavercreek
    • Middle: Tumwata
    • High: Oregon City

    Source: RMLS (OR). This data may not be complete. We recommend contacting the local school district to confirm school assignments for this home.

    Get a cash offer in 3 minutes
    Find out how much your home could sell for in as little as 3 minutes with a no-obligation cash offer.
    Estimated market value
    $835,700
    Get a cash offer in 3 minutes
    Find out how much your home could sell for in as little as 3 minutes with a no-obligation cash offer.
    Estimated market value
    $835,700