Skip main navigation
Pending
  • Listed by: eXp Realty of Southern Califor • Kimberly Galvan • Contact: kimexp@kimiskey.com
    Price cut: $25K (8/16)
    $419,999

    13896 Nettle St, Hesperia, CA 92344

    4beds
    2,219sqft
    : 
    $2,833/mo
    Get pre-qualified
    Single Family Residence
    Built in 2005
    7,579 Square Feet Lot
    $421,600 Zestimate®
    $189/sqft
    $-- HOA

    What's special

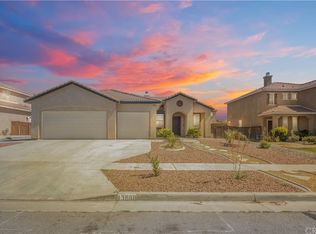
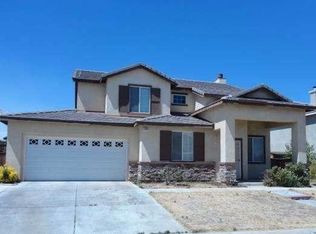
    Welcome to Nettle Lane in Hesperia! This spacious two-story home offers 2,219 sq. ft. of living space, 4 bedrooms, 3 bathrooms, and an attached 3-car garage. Built in 2005, this home offers a practical floor plan with plenty of space for everyday living, entertaining, and a growing family. As you enter, you’re welcomed into an open and functional layout with plenty of room to spread out. The main living areas flow nicely into the kitchen. The kitchen features an island and ample cabinet and counter space. The downstairs also includes a bathroom and comfortable living areas, making the first floor convenient for both family and guests. Upstairs, you’ll find a loft that can easily be used as a second living area, home office, playroom, or whatever fits your needs. All four bedrooms are located upstairs, offering privacy and separation from the main living spaces. The primary bedroom provides plenty of room and features a private bathroom with dual sinks, a separate shower and soaking tub, along with a walk-in closet. The backyard offers a good-sized lot with plenty of potential to make it your own. With some turf already in place and a large portion of the yard ready for your ideas, there’s room to create the outdoor space you’ve been wanting, whether that means adding a patio, entertaining area, garden, or space for the kids and pets. The attached 3-car garage provides plenty of parking and storage, while the home's location offers convenient access to the I-15 freeway for commuters. You’ll also be close to schools, shopping centers, restaurants, and everyday conveniences throughout Hesperia. If you’re looking for a home with space, a functional floor plan, a loft, a 3-car garage, and a backyard you can customize to fit your lifestyle, this one is worth a look. Come see what makes this Hesperia home a great place to call your own!
    30 days
    1,634
    83

    Likely to sell faster than

    Zillow last checked:

    Listing updated:

    Listed by:

    Kimberly Galvan DRE #02079730 kimexp@kimiskey.com,

    eXp Realty of Southern Califor,

    Kevin Yanez DRE #02061328,

    eXp Realty of Southern Califor

    Source: CRMLS,MLS#: HD26170434MLS LogoOriginating MLS: California Regional MLS

      Facts & features

      Interior

      Bedrooms & bathrooms
      • Bedrooms: 4
      • Bathrooms: 3
      • Full bathrooms: 3
      • Main level bathrooms: 3
      • Main level bedrooms: 4
      Rooms
      • Room types: Family Room, Kitchen, Laundry, Living Room, Primary Bathroom, Primary Bedroom, Pantry
      Bathroom
      • Features: Bathroom Exhaust Fan, Bathtub, Closet, Dual Sinks, Enclosed Toilet, Separate Shower, Tub Shower
      Kitchen
      • Features: Kitchen Island, Kitchen/Family Room Combo, Walk-In Pantry
      Pantry
      • Features: Walk-In Pantry
      Heating
      • Central
      Cooling
      • Central Air
      Appliances
      • Included: Dishwasher, Gas Oven, Gas Range, Microwave, Water Heater
      • Laundry: Washer Hookup, Gas Dryer Hookup, Inside, Laundry Room
      Features
      • Ceiling Fan(s), Eat-in Kitchen, High Ceilings, Pantry, Two Story Ceilings, Walk-In Pantry
      • Flooring: Laminate, Tile
      • Has fireplace: Yes
      • Fireplace features: Family Room, Gas
      • Common walls with other units/homes: No Common Walls
      Interior area
      • Total interior livable area: 2,219 sqft

      Property

      Parking
      • Total spaces: 3
      • Parking features: Garage - Attached
      • Attached garage spaces: 3
      Features
      • Levels: Two
      • Stories: 2
      • Entry location: 1
      • Pool features: None
      • Spa features: None
      • Has view: Yes
      • View description: Desert, Neighborhood
      Lot
      • Size: 7,579 Square Feet
      • Features: 0-1 Unit/Acre
      Details
      • Parcel number: 3057161490000
      • Special conditions: Standard

      Construction

      Type & style
      • Home type: SingleFamily
      • Architectural style: Modern
      • Property subtype: Single Family Residence
      Materials
      • Roof: Spanish Tile
      Condition
      • New construction: No
      • Year built: 2005

      Utilities & green energy

      • Electric: 220 Volts in Garage
      • Sewer: Private Sewer
      • Water: Public
      • Utilities for property: Electricity Connected, Natural Gas Available, Sewer Available, Water Available

      Community & HOA

      Community
      • Features: Biking, Street Lights
      Location
      • Region: Hesperia

      Financial & listing details

      • Price per square foot: $189/sqft
      • Tax assessed value: $274,656
      • Date on market: 8/7/2026
      • Cumulative days on market: 30 days
      • Listing terms: Cash,Conventional,FHA,Submit,VA Loan

        Estimated market value

        $421,600

        $401,000 - $443,000

        $2,743/mo

        Price history

        DateEventPrice
        8/20/2026Pending sale$419,999$189/sqft
        Source: eXp Realty #HD26170434 Report a problem
        8/16/2026Price change$419,999-5.6%$189/sqft
        Source: CRMLS #HD26170434 Report a problem
        8/7/2026Listed for sale$444,999+117.1%$201/sqft
        Source: CRMLS #HD26170434 Report a problem
        5/6/2008Sold$205,000-21.4%$92/sqft
        Source: Public Record Report a problem
        10/5/2007Sold$260,703-13.4%$117/sqft
        Source: Public Record Report a problem
        3/18/2005Sold$301,000$136/sqft
        Source: Public Record Report a problem

        Public tax history

        YearProperty taxesTax assessment
        2026-- $274,656 +2%
        2025$3,336 +2.2%$269,271 +2%
        2024$3,263 +1.2%$263,991 +2%
        2023$3,224 +2.3%$258,815 +2%
        2022$3,151 +2.1%$253,740 +2%
        2021$3,086 +1.3%$248,765 +1%
        2020$3,045 +2%$246,214 +2%
        2019$2,987 +2.5%$241,387 +2%
        2018$2,913 +2.4%$236,654 +2%
        2017$2,846 $232,013 +2%
        2016$2,846 +2.6%$227,463 +1.5%
        2015$2,774 +2.4%$224,047 +24.8%
        2014$2,711 $179,500 +15.1%
        2013-- $156,000 +7.6%
        2012-- $145,000
        2011-- $145,000
        2010-- $145,000 -4%
        2009-- $151,000 -45.1%
        2008-- $275,000 -12.2%
        2007-- $313,130 +2%
        2006-- $306,990 +67.2%
        2005-- $183,558
        Find assessor info on the county website

        Monthly payment

        Est. payment

        Payment breakdown

        Explore the cost of this home by adjusting the details. Changes won't be saved.
        All calculations are estimates and provided by Zillow, Inc. for informational purposes only. Actual amounts may vary.
        HOA fees may include property taxes on listings classified as Co-Ops. Contact the listing agent and/or owner for fee details.
        See how much you could borrow to make a competitive offer.

        Climate risks

        Neighborhood: 92344

        Getting around

        2 / 100
        Car-Dependent
        26 / 100
        Somewhat Bikeable

        Nearby schools

        GreatSchools rating

        A local agent can set up tours, give advice and negotiate with sellers.

        Browse local experts
          1. Local buyer's agents are ready to help