Skip main navigation
Off market
  • $646,600

    13896 Stanley Park Dr, Ashland, VA 23005

    4beds
    2,413sqft
    Detached
    Built in 2020
    0.33 Acres Lot
    $646,600 Zestimate®
    $268/sqft
    $3,188 Estimated rent

    Home value

    $646,600

    $614,000 - $679,000

    $3,188/mo

    Zestimate® history
    Loading
    Loading...

    Owner options

    List your home for rent

    $3,188/mo

    Rent Zestimate®

    Find your next renter with Zillow Rental Manager. Plus, with online applications, you can quickly screen prospective tenants – for free.

    Learn more

    $3,188/mo

    Rent Zestimate®

    Refinance and save

    $3,881/mo

    Est. payment

    Refinancing to a lower rate could help reduce your monthly payments and save thousands over the life of the loan.

    See today's rates

    $3,881/mo

    Est. payment

    Explore your selling options

    Work with a Zillow partner agent

    Leverage their expertise and Zillow's premium Showcase listings to get your home seen by more buyers.

    Get started

    List with your own agent

    Get your home in front of millions of buyers by listing it on Zillow.

    Learn how to do it

    Sell it yourself

    Take full control of how buyers see your home on Zillow by listing For Sale by Owner (FSBO).

    List your home

    What's special

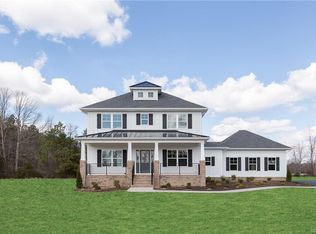
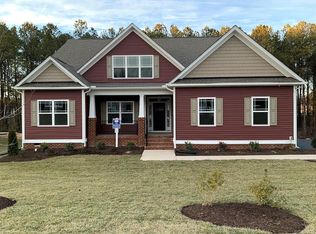
    ASHLAND PARK NEIGHBORHOOD MODEL HOME!!! NOW AVAILABLE FOR SALE. Save an Additional $12,000 for a FEBRUARY Contract! This beautiful home is the Saluda Plan from the local building company, RCI Builders. The Saluda features Single Level Living at it's Absolute BEST! Timeless Florida Split Floor Plan with a wide open Living+Kitchen+Dining Area! Includes a Rear Covered Porch/Lanai creating a wonderful outdoor living space. Spacious Master Suite features his and hers walk in closets as well as an OVERSIZED Roman Shower with Frameless Glass, Ceramic tile work, and an Extra Rain Shower Head. Across for your open living space are 2 secondary bedrooms and a full bath. Main level also has a large breakfast nook and a front Study/Office framed by French Doors. Includes a 22" x 22", 2 car garage with a Finished Room Over the Garage with its own Full Bathroom. Builder's EMERALD SERIES OPTIONS INCLUDE 9ft ceilings, Generous Hardwood Package, Gas Fireplace, 42" Custom Painted Cabinetry, Granite Countertops, and with Stainless Steel Appliances. This Plan Truly has it all! Take $12,000 off in MARCH with Lender Incentive Money !!!

    This property is off market, which means it's not currently listed for sale or rent on Zillow. This may be different from what's available on other websites or public sources.

    Facts & features

    Interior

    Bedrooms & bathrooms
    • Bedrooms: 4
    • Bathrooms: 4
    • Full bathrooms: 3
    • 1/2 bathrooms: 1
    • Main level bathrooms: 3
    Heating
    • Forced air, Gas
    Cooling
    • Central
    Features
    • Ceiling Fan(s), Pantry, Recessed Lighting, High Ceilings, Breakfast Nook, Formal Dining Room, 1st Floor Master Bedroom, Countertops - Granite/Stone, Internet Ready, 1st Floor Bedrm W/ Full Bath
    • Flooring: Carpet, Hardwood
    • Doors: French Doors
    • Basement: Crawl Space
    • Attic: Walk-In
    • Has fireplace: Yes
    • Fireplace features: Gas
    Interior area
    • Structure area source: Per Architect
    • Total interior livable area: 2,413 sqft

    Property

    Parking
    • Total spaces: 2
    • Parking features: Garage - Attached
    Features
    • Patio & porch: Porch, Rear Porch
    • Exterior features: Vinyl
    • Frontage length: 0.0000
    Lot
    • Size: 0.33 Acres
    Details
    • Parcel number: 7870786648
    • Zoning: RS
    • Zoning description: Rs

    Construction

    Type & style
    • Home type: SingleFamily
    • Architectural style: Craftsman
    • Property subtype: Detached
    Materials
    • Other
    • Foundation: Crawl/Raised
    • Roof: Other
    Condition
    • New Construction
    • Year built: 2020

    Utilities & green energy

    • Sewer: Public Sewer
    • Water: Public Water
    • Utilities for property: Cable Available

    Community & HOA

    HOA
    • Has HOA: Yes
    • HOA fee: $20 monthly
    Location
    • Region: Ashland

    Financial & listing details

    • Price per square foot: $268/sqft
    • Tax assessed value: $551,900
    • Annual tax amount: $4,470

    Price history

    DateEventPrice
    4/7/2020Sold$470,000-4.2%$195/sqft
    Source: CVRMLS #1801007 Report a problem
    3/4/2020Pending sale$490,399$203/sqft
    Source: Hometown Realty #1801007 Report a problem
    3/2/2020Price change$490,3990%$203/sqft
    Source: Hometown Realty #1801007 Report a problem
    2/26/2020Price change$490,4010%$203/sqft
    Source: Hometown Realty #1801007 Report a problem
    2/10/2020Price change$490,451+0%$203/sqft
    Source: Hometown Realty #1801007 Report a problem
    1/31/2020Price change$490,4010%$203/sqft
    Source: Hometown Realty #1801007 Report a problem
    12/24/2019Price change$490,4110%$203/sqft
    Source: Hometown Realty #1801007 Report a problem
    10/21/2019Price change$490,4780%$203/sqft
    Source: Hometown Realty #1801007 Report a problem
    10/11/2019Price change$490,4800%$203/sqft
    Source: Hometown Realty #1801007 Report a problem
    10/7/2019Price change$490,490+0%$203/sqft
    Source: Hometown Realty #1801007 Report a problem
    8/18/2019Price change$490,4800%$203/sqft
    Source: Hometown Realty #1801007 Report a problem
    6/13/2019Price change$490,496+0%$203/sqft
    Source: Hometown Realty #1801007 Report a problem
    5/1/2019Listed for sale$490,411+416.2%$203/sqft
    Source: Hometown Realty #1801007 Report a problem
    1/18/2018Sold$95,000$39/sqft
    Source: Public Record Report a problem

    Public tax history

    YearProperty taxesTax assessment
    2025$4,470 +12%$551,900 +12%
    2024$3,991 $492,700
    2023$3,991 +10.6%$492,700 +10.6%
    2022$3,607 $445,300 +2.7%
    2021-- $433,800
    2020$3,514 +410.4%$433,800 +4%
    2019$689 $417,000 +390.6%
    2018$689 $85,000
    2017$689 +6.3%$85,000 +6.3%
    2016$648 $80,000
    2015$648 $80,000
    Find assessor info on the county website

    Neighborhood: 23005

    Nearby schools

    GreatSchools rating
    Schools provided by the listing agent
    • Elementary: John M. Gandy
    • Middle: Liberty
    • High: Patrick Henry

    Source: The MLS. This data may not be complete. We recommend contacting the local school district to confirm school assignments for this home.

    Get a cash offer in 3 minutes
    Find out how much your home could sell for in as little as 3 minutes with a no-obligation cash offer.
    Estimated market value
    $646,600
    Get a cash offer in 3 minutes
    Find out how much your home could sell for in as little as 3 minutes with a no-obligation cash offer.
    Estimated market value
    $646,600