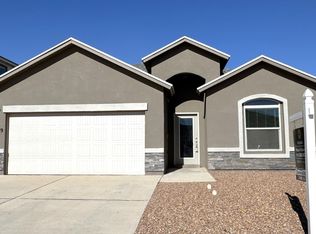
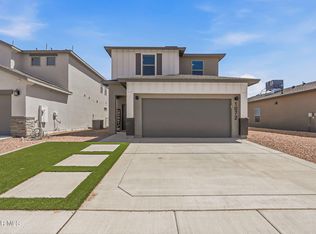
Stunning Horizon City Home - Builder Upgrades Throughout! Why wait to build when this nearly new gem is move-in ready and loaded with upgrades? From the moment you walk in, you'll notice the large staggered tile flooring, stylish hexagon tile backsplash, front-facing shutters, and 2-inch blinds throughout. The open-concept main level offers generous living spaces, a half bath for guests, and a kitchen where the refrigerator stays -- along with the washer and dryer. Upstairs, all four bedrooms are tucked away for privacy. The spacious master suite features a private balcony, double vanity, frameless shower, garden tub, and a large walk-in closet. Outside, enjoy a covered back patio, fully landscaped yard with artificial turf, and a deep 3-car garage with insulated doors.Situated on a corner lot in a quiet neighborhood with a park just half a block away -- this one checks every box.
For sale
Price cut: $5K (7/2)
$290,000
13899 Garforth Ave, El Paso, TX 79928
4beds
2,076sqft
Single Family Residence
Built in 2022
6,534 Square Feet Lot
$289,800 Zestimate®
$140/sqft
$-- HOA
What's special
Private balconyGenerous living spacesSpacious master suiteLarge staggered tile flooringCovered back patioCorner lotLarge walk-in closet
- 37 days |
- 663 |
- 92 |
Zillow last checked:
Listing updated:
Listed by:
Geraldine Kriegbaum 0496336 915-588-3802,
Keller Williams Realty
Source: GEPAR,MLS#: 940686
Loading...
Facts & features
Interior
Bedrooms & bathrooms
- Bedrooms: 4
- Bathrooms: 3
- Full bathrooms: 2
- 1/2 bathrooms: 1
Heating
- Natural Gas, Central
Cooling
- Refrigerated, Central Air
Appliances
- Included: Dishwasher, Disposal, Dryer, Free-Standing Gas Oven, Gas Water Heater, Microwave, Refrigerator, Washer
- Laundry: Electric Dryer Hookup, Washer Hookup
Features
- Eat-in Kitchen, Double Vanity, Ceiling Fan(s), Kitchen Island, Master Up, Pantry, Walk-In Closet(s)
- Flooring: Tile, Carpet
- Windows: Blinds, Shutters
- Has fireplace: No
Interior area
- Total structure area: 2,076
- Total interior livable area: 2,076 sqft
Video & virtual tour
Property
Parking
- Total spaces: 3
- Parking features: Garage - Attached
- Attached garage spaces: 3
Features
- Patio & porch: Covered
- Exterior features: Back Yard Access
- Pool features: None
Lot
- Size: 6,534 Square Feet
- Features: Corner Lot
Details
- Parcel number: S77900001200900
- Zoning: A1
- Special conditions: None
Construction
Type & style
- Home type: SingleFamily
- Architectural style: 2 Story
- Property subtype: Single Family Residence
Materials
- Stucco, Frame
- Roof: Shingle,Pitched
Condition
- Year built: 2022
Utilities & green energy
- Water: City
Community & HOA
Community
- Subdivision: Summer Sky
HOA
- Has HOA: No
- Amenities included: None
- Services included: None
Location
- Region: El Paso
Financial & listing details
- Price per square foot: $140/sqft
- Tax assessed value: $316,923
- Annual tax amount: $7,315
- Date on market: 5/29/2026
- Cumulative days on market: 79 days
- Listing terms: Cash,Conventional,FHA,TX Veteran,VA Loan
Estimated market value
$289,800
$275,000 - $304,000
$2,181/mo
Price history
| Date | Event | Price |
|---|---|---|
| 7/2/2026 | Price change | $290,000-1.7%$140/sqft |
Source:  GEPAR #940686 Report a problem GEPAR #940686 Report a problem | ||
| 5/29/2026 | Listed for sale | $295,000$142/sqft |
Source: GEPAR #940686 Report a problem | ||
| 4/27/2026 | Listing removed | $295,000$142/sqft |
Source: GEPAR #940686 Report a problem | ||
| 4/9/2026 | Price change | $295,000-3.9%$142/sqft |
Source: GEPAR #940686 Report a problem | ||
| 3/20/2026 | Listed for sale | $307,000-1.9%$148/sqft |
Source: GEPAR #940686 Report a problem | ||
| 12/2/2022 | Sold | -- |
Source: GEPAR #864962 Report a problem | ||
| 10/28/2022 | Listed for sale | $312,950+0.6%$151/sqft |
Source: GEPAR #864962 Report a problem | ||
| 8/30/2022 | Listing removed | -- |
Source: GEPAR #864962 Report a problem | ||
| 7/7/2022 | Price change | $310,950+1%$150/sqft |
Source: GEPAR #864962 Report a problem | ||
| 6/18/2022 | Listed for sale | $307,950$148/sqft |
Source: GEPAR #864962 Report a problem | ||
Public tax history
| Year | Property taxes | Tax assessment |
|---|---|---|
| 2025 | -- | $316,923 |
| 2024 | $7,795 +2.5% | $316,923 +4.4% |
| 2023 | $7,603 +983.6% | $303,428 +1141.1% |
| 2022 | $702 | $24,448 |
Find assessor info on the county website
Monthly payment
Est. payment$--/mo
Payment breakdown
Explore the cost of this home by adjusting the details. Changes won't be saved.All calculations are estimates and provided by Zillow, Inc. for informational purposes only. Actual amounts may vary.
HOA fees may include property taxes on listings classified as Co-Ops. Contact the listing agent and/or owner for fee details.
Mortgage interest rates are dependent on a number of factors, including credit score, down payment, and repayment length. Interest rate data provided by Zillow Group Marketplace, Inc. as of 1/1/1970 from various mortgage lenders with which we have lead or other similar arrangements; the Estimated Payment is an average of those rates.
See how much you could borrow to make a competitive offer.
Climate risks
Neighborhood: 79928
Nearby schools
GreatSchools rating
- 8/10Dr Sue A Shook SchoolGrades: PK-5Distance: 0.7 mi
- 8/10Col John O Ensor Middle SchoolGrades: 6-8Distance: 1.6 mi
- 5/10Eastlake High SchoolGrades: 9-12Distance: 2.5 mi
Schools provided by the listing agent
- Elementary: Dr Sue Shook
- Middle: Col John O Ensor
- High: Eastlake
Source: GEPAR. This data may not be complete. We recommend contacting the local school district to confirm school assignments for this home.

A local agent can set up tours, give advice and negotiate with sellers.
A local lender can help you make sure your offer is ready when you are.



- Texas
- El Paso County
- El Paso
- 79928
- 13899 Garforth Ave
Nearby cities
Nearby neighborhoods
Nearby zip codes
Other El Paso Topics
