Charming 3-Bedroom, 3-Bath Home on 2.61 Acres with In-Ground Pool and cozy front porch NO HOA. Nestled on 2.61 acres, this well-maintained 3-bedroom, 3-bath home offers space, comfort, and privacy. Inside, you'll find a spacious living room, a cozy den, and a formal dining room, providing plenty of room for everyday living and entertaining. The enclosed sunroom overlooks the in-ground pool, creating the perfect spot to relax and enjoy the view throughout the year. The pool area also includes a convenient storage space for equipment and supplies. The home features new appliances and offers ample outdoor space with room to add a pole barn, workshop, or other outbuilding to suit your needs. With its generous acreage and peaceful setting, this property provides the ideal blend of country living and modern convenience. Don't miss this opportunity to own a versatile property with room to grow and enjoy the outdoors.
For sale
$649,000
13899 Seashore Hwy, Georgetown, DE 19947
3beds
2,376sqft
Single Family Residence
Built in 2003
2.61 Acres Lot
$626,800 Zestimate®
$273/sqft
$-- HOA
What's special
Generous acreageAmple outdoor spaceFormal dining roomCozy denIn-ground poolCozy front porch
- 69 days |
- 597 |
- 21 |
Zillow last checked:
Listing updated:
Listed by:
STACI WALLS 302-448-1173,
NextHome Tomorrow Realty 3026014171
Source: Bright MLS,MLS#: DESU2113754
Facts & features
Interior
Bedrooms & bathrooms
- Bedrooms: 3
- Bathrooms: 3
- Full bathrooms: 3
- Main level bathrooms: 3
- Main level bedrooms: 3
Basement
- Area: 0
Heating
- Baseboard, Other, Oil
Cooling
- Central Air
Appliances
- Included: Cooktop, Microwave, Dishwasher, Dryer, Oven, Refrigerator, Washer, Electric Water Heater
Features
- Breakfast Area, Ceiling Fan(s), Combination Kitchen/Dining, Entry Level Bedroom, Family Room Off Kitchen, Floor Plan - Traditional, Dry Wall
- Flooring: Carpet, Vinyl
- Has basement: No
- Number of fireplaces: 1
- Fireplace features: Wood Burning
Interior area
- Total structure area: 2,376
- Total interior livable area: 2,376 sqft
- Finished area above ground: 2,376
- Finished area below ground: 0
Property
Parking
- Total spaces: 12
- Parking features: Garage Door Opener, Driveway, Attached
- Attached garage spaces: 2
- Uncovered spaces: 10
Accessibility
- Accessibility features: None
Features
- Levels: One
- Stories: 1
- Patio & porch: Enclosed, Patio
- Has private pool: Yes
- Pool features: In Ground, Private
- Fencing: Partial
Lot
- Size: 2.61 Acres
Details
- Additional structures: Above Grade, Below Grade
- Parcel number: 23106.0028.04
- Zoning: GR
- Special conditions: Standard
- Horses can be raised: Yes
Construction
Type & style
- Home type: SingleFamily
- Architectural style: Ranch/Rambler
- Property subtype: Single Family Residence
Materials
- Frame, Vinyl Siding
- Foundation: Crawl Space
- Roof: Architectural Shingle
Condition
- Good
- New construction: No
- Year built: 2003
Utilities & green energy
- Sewer: Gravity Sept Fld
- Water: Well
Community & HOA
Community
- Subdivision: None Available
HOA
- Has HOA: No
Location
- Region: Georgetown
Financial & listing details
- Price per square foot: $273/sqft
- Tax assessed value: $435,400
- Annual tax amount: $930
- Date on market: 6/16/2026
- Listing agreement: Exclusive Right To Sell
- Listing terms: Cash,Conventional,FHA,VA Loan
- Ownership: Fee Simple
Estimated market value
$626,800
$595,000 - $658,000
$2,809/mo
Price history
| Date | Event | Price |
|---|---|---|
| 6/17/2026 | Listed for sale | $649,000+140.4%$273/sqft |
Source:  Bright MLS #DESU2113754 Report a problem Bright MLS #DESU2113754 Report a problem | ||
| 7/1/2013 | Sold | $270,000-6.9%$114/sqft |
Source: Public Record Report a problem | ||
| 2/15/2013 | Price change | $290,000-1.7%$122/sqft |
Source: RE/MAX ABOVE & BEYOND #599506 Report a problem | ||
| 10/23/2012 | Listed for sale | $295,000-15.7%$124/sqft |
Source: RE/MAX Above and Beyond #599506 Report a problem | ||
| 2/24/2008 | Listing removed | $349,900$147/sqft |
Source: Homes & Land #550652 Report a problem | ||
| 2/14/2008 | Price change | $349,900-2.5%$147/sqft |
Source: Homes & Land #550652 Report a problem | ||
| 2/2/2008 | Listed for sale | $359,000$151/sqft |
Source: Homes & Land #550652 Report a problem | ||
Public tax history
| Year | Property taxes | Tax assessment |
|---|---|---|
| 2025 | $955 -11.9% | $217,700 +750.4% |
| 2024 | $1,084 +62.1% | $25,600 |
| 2023 | $668 +3.6% | $25,600 |
| 2022 | $645 +1.7% | $25,600 |
| 2021 | $634 +6.2% | $25,600 |
| 2020 | $597 | $25,600 |
| 2019 | $597 +0.3% | $25,600 |
| 2018 | $595 +0.4% | $25,600 |
| 2017 | $593 -33% | $25,600 |
| 2016 | $885 -2.9% | $25,600 |
| 2015 | $912 +1.5% | $25,600 |
| 2014 | $898 -1% | $25,600 |
| 2013 | $908 +6.9% | $25,600 |
| 2012 | $849 +1% | $25,600 |
| 2011 | $841 -1.8% | $25,600 |
| 2010 | $856 +64.8% | $25,600 |
| 2009 | $519 | $25,600 |
| 2008 | -- | -- |
| 2007 | -- | -- |
| 2006 | -- | -- |
| 2005 | -- | -- |
| 2004 | -- | -- |
| 2003 | -- | -- |
| 2002 | -- | -- |
Find assessor info on the county website
Monthly payment
Est. payment
Payment breakdown
Explore the cost of this home by adjusting the details. Changes won't be saved.Climate risks
Neighborhood: 19947
Nearby schools
GreatSchools rating
- 5/10North Georgetown Elementary SchoolGrades: K-5Distance: 4.6 mi
- 5/10Georgetown Middle SchoolGrades: 6-8Distance: 5 mi
- 3/10Sussex Central High SchoolGrades: 9-12Distance: 9.6 mi
Schools provided by the listing agent
- District: Indian River
Source: Bright MLS. This data may not be complete. We recommend contacting the local school district to confirm school assignments for this home.
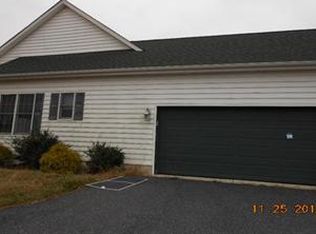
- $465,0003 bd2 ba2.6k sqft13911 Seashore Hwy, Georgetown, DE 19947Off Market
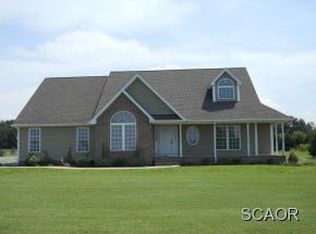
- $438,5004 bd2 ba2.2k sqft20757 State Forest Rd, Georgetown, DE 19947Off Market
- $386,0003 bd-- ba2.5k sqft13867 Seashore Hwy, Georgetown, DE 19947Off Market
- $417,2003 bd3 ba2.2k sqft20743 State Forest Rd, Georgetown, DE 19947Off Market
- $291,6003 bd1 ba1.7k sqft13933 Seashore Hwy, Georgetown, DE 19947Off Market
- $529,2003 bd3 ba2.4k sqft20727 State Forest Rd, Georgetown, DE 19947Off Market
- $506,8004 bd-- ba2.3k sqft20709 State Forest Rd, Georgetown, DE 19947Off Market
- $519,2003 bd2 ba2.4k sqft20695 State Forest Rd, Georgetown, DE 19947Off Market
A local agent can set up tours, give advice and negotiate with sellers.
Similar homes
- $625,0004 bd3 ba3.5k sqftNone Available, Georgetown, DE 19947For Sale
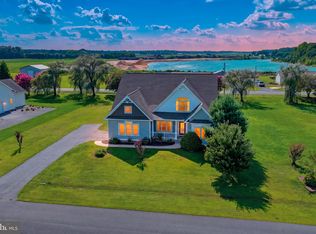
 MLS ID #DESU2117402, CARRIE COSGROVE, Coldwell Banker Realty. Bright MLS
 - $625,0004 bd2 ba2.5k sqftNone Available, Georgetown, DE 19947For Sale
 MLS ID #DESU2116892, SARAH SCHIFANO, Long & Foster Real Estate, Inc.. Bright MLS
 - $599,9993 bd2 ba2.3k sqftNone Available, Georgetown, DE 19947For Sale
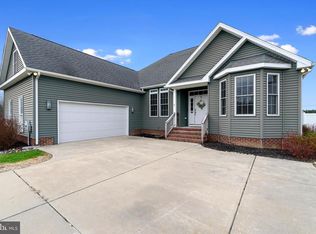 MLS ID #DESU2107392, STACI WALLS, NextHome Tomorrow Realty. Bright MLS
 - $544,0003 bd2 ba1.3k sqftNone Available, Georgetown, DE 19947For Sale
 MLS ID #DESU2113180, Jessica Harrison, Patterson-Schwartz-Rehoboth. Bright MLS
 - $599,9003 bd3 ba2.9k sqftNone Available, Milton, DE 19968For SaleMLS ID #DESU2112380, Justin Yon, Century 21 Home Team Realty. Bright MLS
- $425,0004 bd2 ba2.5k sqftNone Available, Georgetown, DE 19947For SaleMLS ID #DESU2118038, Dustin Parker, The Parker Group. Bright MLS
- $475,0003 bd3 ba2.5k sqftNone Available, Georgetown, DE 19947For SaleMLS ID #DESU2113404, Jenny Steen-Baker, Patterson-Schwartz-Rehoboth. Bright MLS
- $439,9504 bd2 ba1.6k sqftNone Available, Georgetown, DE 19947For SaleMLS ID #DESU2115684, Kim Hitchens, Dave McCarthy & Associates, Inc.. Bright MLS
- $595,0004 bd3 ba2.9k sqftNone Available, Seaford, DE 19973For SaleMLS ID #DESU2114054, Dustin Parker, The Parker Group. Bright MLS
- $625,0004 bd3 ba2.1k sqftNone Available, Harrington, DE 19952For SaleMLS ID #DESU2115992, Renee Parker, Keller Williams Realty. Bright MLS
- $650,0003 bd2 ba2.7k sqftNone Available, Laurel, DE 19956For SaleMLS ID #DESU2111624, Russell Griffin, Keller Williams Realty. Bright MLS
- $699,9993 bd3 ba1.9k sqftNone Available, Harbeson, DE 19951For SaleMLS ID #DESU2110306, STACI WALLS, NextHome Tomorrow Realty. Bright MLS
- $699,9003 bd4 ba2.9k sqftNone, Harrington, DE 19952For SaleMLS ID #DEKT2049596, Terri Favata, Elevated Real Estate Solutions. Bright MLS
- $548,0004 bd3 ba2.6k sqftNone Available, Millsboro, DE 19966For SaleMLS ID #DESU2118380, SARAH SCHIFANO, Long & Foster Real Estate, Inc.. Bright MLS
- $699,0002 bd2 ba1.9k sqftNone Available, Lincoln, DE 19960For SaleMLS ID #DESU2118186, Matt Toback, Keller Williams Realty. Bright MLS
- $350,0002 bd2 ba1.2k sqftNone Available, Georgetown, DE 19947For SaleMLS ID #DESU2118272, Ketanya Moore, Maverick Realty, LLC. Bright MLS
- $755,0003 bd2 ba2.5k sqft3769 Bradley Rd, Federalsburg, MD 21632For SaleMLS ID #MDCM2007682, Sarah Robins, Coldwell Banker Realty. Bright MLS
- $345,0004 bd2 ba1.3k sqftNone Available, Georgetown, DE 19947For SaleMLS ID #DESU2117890, Jamie Perez, The Parker Group. Bright MLS
- $575,0003 bd2 ba1.8k sqftNone Available, Harbeson, DE 19951For SaleMLS ID #DESU2102762, Lee Ann Wilkinson, Berkshire Hathaway HomeServices PenFed Realty. Bright MLS
- $575,0003 bd2 ba2.1k sqftNone Available, Lewes, DE 19958For SaleMLS ID #DESU2118368, Brittany Linaweaver, Iron Valley Real Estate Premier. Bright MLS
