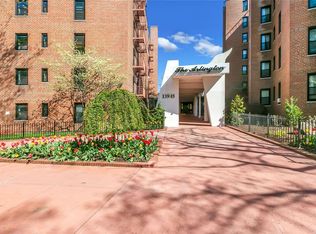
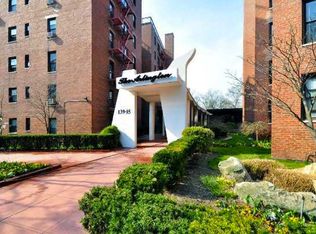
Welcome to The Arlington in Briarwood, Queens-a captivating cooperative building ideally located near shopping, transportation, and schools, just steps away from the express subway. This inviting residence features a 24-hour concierge and on-site parking for convenience. This property offers amenities that will appeal to residents of all ages who will appreciate the indoor playroom, outdoor playground, and relaxing sitting area, along with beautifully landscaped gardens and a courtyard oasis. This two-bedroom spacious unit located on the 5th floor features hardwood floors throughout and an open-concept living/dining room area with plenty of windows and natural light filling the rooms. The bathroom has been completely renovated and has a modern spa-like feel.
Sold for $299,000
$299,000
139-15 83 Avenue #520, Briarwood, NY 11435
2beds
1,000sqft
Stock Cooperative, Residential
Built in 1958
-- sqft lot
$303,800 Zestimate®
$299/sqft
$2,574 Estimated rent
Home value
$303,800
$276,000 - $334,000
$2,574/mo
Zestimate® history
Owner options
List your home for rent
$2,574/mo
Rent Zestimate®
Find your next renter with Zillow Rental Manager. Plus, with online applications, you can quickly screen prospective tenants – for free.
$2,574/mo
Rent Zestimate®
Refinance and save
$1,607/mo
Est. payment
Refinancing to a lower rate could help reduce your monthly payments and save thousands over the life of the loan.
$1,607/mo
Est. payment
Explore your selling options
Work with a Zillow partner agent
Leverage their expertise and Zillow's premium Showcase listings to get your home seen by more buyers.
Get startedList with your own agent
Get your home in front of millions of buyers by listing it on Zillow.
Learn how to do itSell it yourself
Take full control of how buyers see your home on Zillow by listing For Sale by Owner (FSBO).
List your homeWhat's special
Zillow last checked:
Listing updated:
Listed by:
Jennifer Blake 917-733-9498,
Keller Williams Landmark II 347-846-1200,
Ronald Ferrara 347-450-0153,
Keller Williams Landmark II
Bought with:
Aracely Green, 10401349712
Empire Fine Homes
Source: OneKey® MLS as distributed by MLS GRID,MLS#: 879664
Facts & features
Interior
Bedrooms & bathrooms
- Bedrooms: 2
- Bathrooms: 1
- Full bathrooms: 1
Heating
- Steam, Other
Cooling
- Has cooling: Yes
Appliances
- Included: Other
- Laundry: Common Area
Features
- Other
- Flooring: Hardwood
- Basement: See Remarks
- Attic: None
- Has fireplace: No
Interior area
- Total structure area: 1,000
- Total interior livable area: 1,000 sqft
Property
Parking
- Parking features: None
Features
- Levels: One
Lot
- Features: Near Public Transit, Near School, Near Shops
Details
- Parcel number: 0966600014453534520
- Special conditions: None
Construction
Type & style
- Home type: Cooperative
- Architectural style: Other
- Property subtype: Stock Cooperative, Residential
Materials
- Brick
Condition
- Year built: 1958
Details
- Builder model: 2 BR
Utilities & green energy
- Sewer: Public Sewer
- Water: Public
- Utilities for property: Cable Available, Trash Collection Public
Community & HOA
Community
- Subdivision: The Arlington
HOA
- Has HOA: No
- Amenities included: Park, Door Person
Location
- Region: Queens
Financial & listing details
- Price per square foot: $299/sqft
- Date on market: 6/20/2025
- Cumulative days on market: 359 days
- Listing agreement: Exclusive Right To Sell
Price history
| Date | Event | Price |
|---|---|---|
| 3/16/2026 | Sold | $299,000$299/sqft |
Source:  OneKey® MLS as distributed by MLS GRID #879664 Report a problem OneKey® MLS as distributed by MLS GRID #879664 Report a problem | ||
| 11/24/2025 | Contingent | $299,000$299/sqft |
Source: StreetEasy #S1714678 Report a problem | ||
| 11/12/2025 | Pending sale | $299,000$299/sqft |
Source: OneKey® MLS as distributed by MLS GRID #L3548651 Report a problem | ||
| 6/17/2025 | Listed for sale | $299,000+3.5%$299/sqft |
Source: OneKey® MLS as distributed by MLS GRID #L3548651 Report a problem | ||
| 4/16/2025 | Contingent | $289,000$289/sqft |
Source: StreetEasy #S1714678 Report a problem | ||
| 2/18/2025 | Listed for sale | $289,000$289/sqft |
Source: StreetEasy #S1714678 Report a problem | ||
| 11/25/2024 | Pending sale | $289,000$289/sqft |
Source: OneKey® MLS as distributed by MLS GRID #L3548651 Report a problem | ||
| 11/19/2024 | Contingent | $289,000$289/sqft |
Source: StreetEasy #S1714678 Report a problem | ||
| 11/18/2024 | Pending sale | $289,000$289/sqft |
Source: OneKey® MLS as distributed by MLS GRID #3548651 Report a problem | ||
| 7/22/2024 | Price change | $289,000-3.3%$289/sqft |
Source: StreetEasy #1714678 Report a problem | ||
| 5/2/2024 | Listed for sale | $299,000-0.3%$299/sqft |
Source: OneKey® MLS as distributed by MLS GRID #3548651 Report a problem | ||
| 4/25/2024 | Listing removed | -- |
Source: OneKey® MLS as distributed by MLS GRID #3468162 Report a problem | ||
| 4/4/2024 | Listed for sale | $300,000$300/sqft |
Source: OneKey® MLS as distributed by MLS GRID #3468162 Report a problem | ||
| 3/4/2024 | Pending sale | $300,000$300/sqft |
Source: OneKey® MLS as distributed by MLS GRID #3468162 Report a problem | ||
| 11/1/2023 | Price change | $300,000-3.2%$300/sqft |
Source: OneKey® MLS as distributed by MLS GRID #3468162 Report a problem | ||
| 9/13/2023 | Listed for sale | $310,000$310/sqft |
Source: OneKey® MLS as distributed by MLS GRID #3468162 Report a problem | ||
| 7/5/2023 | Pending sale | $310,000$310/sqft |
Source: OneKey® MLS as distributed by MLS GRID #3468162 Report a problem | ||
| 3/31/2023 | Listed for sale | $310,000$310/sqft |
Source: StreetEasy Report a problem | ||
Public tax history
Tax history is unavailable.
Find assessor info on the county website
Neighborhood: Briarwood
Nearby homes
- $345,0002 bd2 ba1.1k sqft139-15 83rd Ave, Briarwood, NY 11435Sold
- $255,7001 bd1 ba650 sqft139-15 83rd Ave APT 124, Jamaica, NY 11435Off Market
- $261,800-- bd-- ba-- sqft139-15 83rd Ave APT 525, Jamaica, NY 11435Off Market
- $313,4002 bd1 ba-- sqft139-15 83rd Ave #224, Jamaica, NY 11435Off Market
- $359,0002 bd2 ba1.2k sqft139-15 83rd Ave APT 608, Queens, NY 11435Sold
- $309,4002 bd1 ba-- sqft13915 83rd Ave APT 724, Jamaica, NY 11435Off Market
- $294,9002 bd1 ba975 sqft139-15 83rd Ave APT 601, Jamaica, NY 11435Off Market
- $323,7002 bd1 ba950 sqft139-15 83rd Ave APT 607, Queens, NY 11435Off Market
- $232,1001 bd1 ba-- sqft139-15 83rd Ave APT 715, Jamaica, NY 11435Off Market
Nearby schools
GreatSchools rating
- 9/10Ps 117 J Keld Briarwood SchoolGrades: PK-5Distance: 0.4 mi
- 5/10Jhs 217 Robert A Van WyckGrades: 6-8Distance: 0.4 mi
- 3/10Hillcrest High SchoolGrades: 9-12Distance: 0.9 mi
Schools provided by the listing agent
- Elementary: Ps 121
- Middle: Jhs 217 Robert A Van Wyck
- High: Hillcrest High School
Source: OneKey® MLS as distributed by MLS GRID. This data may not be complete. We recommend contacting the local school district to confirm school assignments for this home.
Nearby cities
Nearby neighborhoods
Nearby zip codes
Other New York Topics
