Welcome to The Arlington – Comfort & Convenience in a Prime Location!
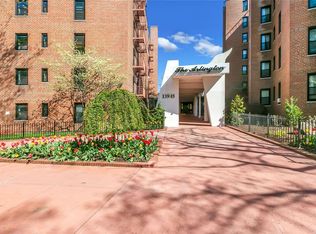
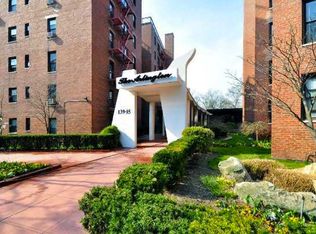
Nestled in a quiet residential neighborhood, The Arlington is a well-maintained, pet-friendly elevator building with seven stories and 24-hour concierge service for your peace of mind. This community offers a rare combination of tranquility and urban accessibility, just steps from express trains, local and city buses, top-rated schools, major highways, and premier shopping destinations.
Residents enjoy amenities such as on-site parking (available for an additional fee), beautifully landscaped courtyards, a serene sitting area, and both indoor and outdoor playgrounds—perfect for all ages.
Step into this charming unit through a cozy foyer that opens into a welcoming dining area and an adjacent kitchen. The spacious living room is ideal for entertaining or relaxing. The unit features two generously sized bedrooms and a full bathroom with a tub.
Sold for $280,000
$280,000
139-15 83 Avenue #409, Briarwood, NY 11435
2beds
772sqft
Stock Cooperative, Residential
Built in 1958
-- sqft lot
$-- Zestimate®
$363/sqft
$3,361 Estimated rent
Home value
Not available
Estimated sales range
Not available
$3,361/mo
Zestimate® history
Owner options
List your home for rent
$3,361/mo
Rent Zestimate®
Find your next renter with Zillow Rental Manager. Plus, with online applications, you can quickly screen prospective tenants – for free.
$3,361/mo
Rent Zestimate®
Refinance and save
$1,516/mo
Est. payment
Refinancing to a lower rate could help reduce your monthly payments and save thousands over the life of the loan.
$1,516/mo
Est. payment
Explore your selling options
Work with a Zillow partner agent
Leverage their expertise and Zillow's premium Showcase listings to get your home seen by more buyers.
Get startedList with your own agent
Get your home in front of millions of buyers by listing it on Zillow.
Learn how to do itSell it yourself
Take full control of how buyers see your home on Zillow by listing For Sale by Owner (FSBO).
List your homeWhat's special
Zillow last checked:
Listing updated:
Listed by:
Elpis Hardiman 516-732-5713,
Douglas Elliman Real Estate 516-795-3456
Bought with:
Johnathan Sasy, 10401389049
Skyline Residential & Comm Inc
Source: OneKey® MLS as distributed by MLS GRID,MLS#: 933599
Facts & features
Interior
Bedrooms & bathrooms
- Bedrooms: 2
- Bathrooms: 1
- Full bathrooms: 1
Other
- Description: Foyer, Dining Area, Kitchen, Living Rooms, 2 Bedrooms, Bathroom
- Level: First
Heating
- Natural Gas
Cooling
- Wall/Window Unit(s)
Appliances
- Included: Dishwasher, Gas Oven, Refrigerator
- Laundry: Common Area
Features
- Elevator, Entrance Foyer, Formal Dining, Open Kitchen
- Flooring: Hardwood
- Basement: Full
Interior area
- Total structure area: 772
- Total interior livable area: 772 sqft
Property
Parking
- Total spaces: 1
- Parking features: Waitlist
- Garage spaces: 1
Features
- Levels: One
Details
- Parcel number: 096660001409
- Special conditions: None
Construction
Type & style
- Home type: Cooperative
- Architectural style: Other
- Property subtype: Stock Cooperative, Residential
Materials
- Brick
Condition
- Year built: 1958
Utilities & green energy
- Sewer: Public Sewer
- Water: Public
- Utilities for property: Cable Available, Electricity Connected, Natural Gas Connected, Sewer Connected, Trash Collection Public, Water Connected
Community & HOA
HOA
- Has HOA: No
- Amenities included: Children's Playroom, Concierge, Elevator(s), Landscaping, Parking, Playground
- HOA name: Douglas Elliman
Location
- Region: Jamaica
Financial & listing details
- Price per square foot: $363/sqft
- Tax assessed value: $30,837,000
- Annual tax amount: $1,493,879
- Date on market: 11/7/2025
- Cumulative days on market: 89 days
- Listing agreement: Exclusive Right To Sell
- Electric utility on property: Yes
Price history
| Date | Event | Price |
|---|---|---|
| 6/10/2026 | Sold | $280,000$363/sqft |
Source:  OneKey® MLS as distributed by MLS GRID #933599 Report a problem OneKey® MLS as distributed by MLS GRID #933599 Report a problem | ||
| 4/27/2026 | Pending sale | $280,000$363/sqft |
Source: OneKey® MLS as distributed by MLS GRID #933599 Report a problem | ||
| 2/4/2026 | Listing removed | $280,000$363/sqft |
Source:  Douglas Elliman #933599 Report a problem Douglas Elliman #933599 Report a problem | ||
| 11/8/2025 | Price change | $280,000+0.4%$363/sqft |
Source: OneKey® MLS as distributed by MLS GRID #933599 Report a problem | ||
| 9/6/2025 | Pending sale | $279,000$361/sqft |
Source: OneKey® MLS as distributed by MLS GRID #858721 Report a problem | ||
| 7/10/2025 | Price change | $279,000-8.5%$361/sqft |
Source: OneKey® MLS as distributed by MLS GRID #858721 Report a problem | ||
| 5/13/2025 | Listed for sale | $305,000$395/sqft |
Source: OneKey® MLS as distributed by MLS GRID #858721 Report a problem | ||
Public tax history
| Year | Property taxes | Tax assessment |
|---|---|---|
| 2020 | -- | -- |
| 2019 | -- | -- |
| 2018 | $1,493,879 | $11,844,898 +9.3% |
| 2017 | -- | $10,837,568 |
Find assessor info on the county website
Neighborhood: Briarwood
Nearby homes
- $345,0002 bd2 ba1.1k sqft139-15 83rd Ave, Briarwood, NY 11435Sold
- $253,2001 bd1 ba650 sqft139-15 83rd Ave APT 124, Jamaica, NY 11435Off Market
- $245,200-- bd-- ba-- sqft139-15 83rd Ave APT 525, Jamaica, NY 11435Off Market
- $322,5002 bd1 ba-- sqft139-15 83rd Ave #224, Jamaica, NY 11435Off Market
- $359,0002 bd2 ba1.2k sqft139-15 83rd Ave APT 608, Queens, NY 11435Sold
- $322,2002 bd1 ba-- sqft13915 83rd Ave APT 724, Jamaica, NY 11435Off Market
- $297,8002 bd1 ba975 sqft139-15 83rd Ave APT 601, Jamaica, NY 11435Off Market
- $325,9002 bd1 ba950 sqft139-15 83rd Ave APT 607, Queens, NY 11435Off Market
- $236,0001 bd1 ba-- sqft139-15 83rd Ave APT 715, Jamaica, NY 11435Off Market
Nearby schools
GreatSchools rating
- 9/10Ps 117 J Keld Briarwood SchoolGrades: PK-5Distance: 0.4 mi
- 5/10Jhs 217 Robert A Van WyckGrades: 6-8Distance: 0.4 mi
- 3/10Hillcrest High SchoolGrades: 9-12Distance: 0.9 mi
Schools provided by the listing agent
- Elementary: Acad For Excellence-Arts (The)
- Middle: Jhs 217 Robert A Van Wyck
- High: Hillcrest High School
Source: OneKey® MLS as distributed by MLS GRID. This data may not be complete. We recommend contacting the local school district to confirm school assignments for this home.
Nearby cities
Nearby neighborhoods
Nearby zip codes
Other New York Topics
