Skip main navigation
Sold for $447,500
  • $447,500

    139 56th St, West Des Moines, IA 50266

    5beds
    1,906sqft
    Single Family Residence
    Built in 1997
    8,755.56 Square Feet Lot
    $447,600 Zestimate®
    $235/sqft
    $3,069 Estimated rent

    Home value

    $447,600

    $425,000 - $470,000

    $3,069/mo

    Zestimate® history
    Loading
    Loading...

    Owner options

    List your home for rent

    $3,069/mo

    Rent Zestimate®

    Find your next renter with Zillow Rental Manager. Plus, with online applications, you can quickly screen prospective tenants – for free.

    Learn more

    $3,069/mo

    Rent Zestimate®

    Refinance and save

    $2,990/mo

    Est. payment

    Refinancing to a lower rate could help reduce your monthly payments and save thousands over the life of the loan.

    See today's rates

    $2,990/mo

    Est. payment

    Explore your selling options

    Work with a Zillow partner agent

    Leverage their expertise and Zillow's premium Showcase listings to get your home seen by more buyers.

    Get started

    List with your own agent

    Get your home in front of millions of buyers by listing it on Zillow.

    Learn how to do it

    Sell it yourself

    Take full control of how buyers see your home on Zillow by listing For Sale by Owner (FSBO).

    List your home

    What's special

    Gas fireplacesUpdated light fixturesRefreshed kitchenFreestanding islandMain-level bedroom or officeNew deckWalkout to the patio
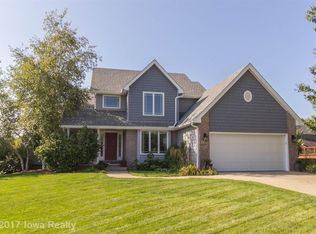
    Set along a quiet street connected to the paths of Willow Springs Park, this beautifully maintained West Des Moines home delivers the best of comfort, convenience, and community. Willow Springs Park is at the end of the street and Westridge Elementary is 2 blocks away. The home offers 6 bedrooms (5 conforming), 4 bathrooms, highlighted with a main-level bedroom or office. The lower level adds versatility with a spacious family room, office, full bath, and bedroom plus a walkout to the patio, making it perfect for guests, hobbies, or multi-generational living. Thoughtful updates bring lasting value and efficiency: new roof (2020), new water heater (2021), new fence (2022), new gutters and downspouts (2024), full deck rebuild (2024), and new dishwasher (2024). The solar panel system installed in 2023 delivers an impressive 95% energy offset with a 25-year warranty, keeping utility costs low and sustainability front and center. Inside, the refreshed kitchen features a freestanding island that stays with the home, along with updated light fixtures, new door hardware, and fresh paint throughout. Both gas fireplaces were serviced and cleaned last year, and a radon mitigation system (2021) provides added peace of mind. From morning walks on the nearby trails to evenings unwinding on the new deck, this home combines smart updates, inviting spaces, and a location that truly enhances daily life in one of West Des Moines most desirable neighborhoods.

    Zillow last checked:

    Listing updated:

    Listed by:

    Tom Stender-Custer (515)868-8000,

    Century 21 Signature,

    Megan Hill Mitchum 515-290-8269,

    Century 21 Signature

    Bought with:

    Tom Stender-Custer

    Century 21 Signature

    Megan Hill Mitchum

    Century 21 Signature

    Source: DMMLS,MLS#: 729164MLS LogoOriginating MLS: Des Moines Area Association of REALTORS

    Facts & features

    Interior

    Bedrooms & bathrooms
    • Bedrooms: 5
    • Bathrooms: 4
    • Full bathrooms: 3
    • 3/4 bathrooms: 1
    • Main level bedrooms: 1
    Heating
    • Forced Air, Gas, Natural Gas
    Cooling
    • Central Air
    Appliances
    • Included: Dishwasher, Microwave, Refrigerator, Stove
    • Laundry: Upper Level
    Features
    • Separate/Formal Dining Room, See Remarks, Window Treatments
    • Flooring: Carpet, Hardwood, Tile, Vinyl
    • Basement: Daylight,Finished,Walk-Out Access
    • Number of fireplaces: 2
    • Fireplace features: Gas Log
    Interior area
    • Total structure area: 1,906
    • Total interior livable area: 1,906 sqft
    • Finished area below ground: 860

    Property

    Parking
    • Total spaces: 2
    • Parking features: Attached, Garage, Two Car Garage
    • Attached garage spaces: 2
    Features
    • Levels: Two
    • Stories: 2
    • Patio & porch: Deck, Open, Patio
    • Exterior features: Basketball Court, Deck, Fence, Patio
    • Fencing: Chain Link,Partial
    Lot
    • Size: 8,755 sqft
    • Dimensions: 70 x 125
    • Features: Rectangular Lot
    Details
    • Parcel number: 32003910753074
    • Zoning: R-1

    Construction

    Type & style
    • Home type: SingleFamily
    • Architectural style: Two Story
    • Property subtype: Single Family Residence
    Materials
    • Cement Siding
    • Foundation: Poured
    • Roof: Asphalt,Shingle
    Condition
    • Year built: 1997

    Utilities & green energy

    • Water: Public

    Community & neighborhood

    Security
    • Security features: Smoke Detector(s)
    Location
    • Region: West Des Moines

    Other

    Other facts
    • Listing terms: Cash,Conventional,VA Loan
    • Road surface type: Concrete

    Price history

    DateEventPrice
    12/9/2025Sold$447,500+0.6%$235/sqft
    Source: DMMLS #729164 Report a problem
    10/30/2025Pending sale$445,000$233/sqft
    Source: DMMLS #729164 Report a problem
    10/27/2025Listed for sale$445,000+24.6%$233/sqft
    Source: DMMLS #729164 Report a problem
    8/6/2021Sold$357,000-0.8%$187/sqft
    Source: DMMLS #631748 Report a problem
    7/6/2021Pending sale$359,900$189/sqft
    Source: DMMLS #631748 Report a problem
    7/2/2021Price change$359,900-3.4%$189/sqft
    Source: DMMLS #631748 Report a problem
    6/28/2021Price change$372,500-2.6%$195/sqft
    Source: DMMLS #631748 Report a problem
    6/18/2021Listed for sale$382,500+91.7%$201/sqft
    Source: DMMLS #631748 Report a problem
    9/3/1997Sold$199,500+504.5%$105/sqft
    Source: Public Record Report a problem
    5/9/1997Sold$33,000$17/sqft
    Source: Public Record Report a problem

    Public tax history

    YearProperty taxesTax assessment
    2025$5,664 +2.2%$390,600 +8.4%
    2024$5,544 -1.2%$360,200
    2023$5,614 +1.2%$360,200 +20.2%
    2022$5,546 -0.5%$299,600
    2021$5,572 +1.6%$299,600 +4.6%
    2020$5,484 +5.6%$286,400
    2019$5,192 -0.2%$286,400 +9.3%
    2018$5,200 $262,000
    2017$5,200 +8.6%$262,000 +9%
    2016$4,788 $240,300
    2015$4,788 +12.1%$240,300 +9.4%
    2014$4,272 $219,600
    2013-- $219,600 0%
    2012-- $219,700
    2011-- $219,700 -6.4%
    2010-- $234,800
    2009-- $234,800
    2008-- $234,800
    2007-- $234,800 +1.2%
    2006-- $232,100
    2005-- $232,100 +10.8%
    2003-- $209,460 -2%
    2002-- $213,650
    2001-- $213,650

    Find assessor info on the county website

    Neighborhood: 50266

    Nearby schools

    GreatSchools rating
    Schools provided by the listing agent
    • District: West Des Moines

    Source: DMMLS. This data may not be complete. We recommend contacting the local school district to confirm school assignments for this home.

    Get pre-qualified for a loan
    At Zillow Home Loans, we can pre-qualify you in as little as 5 minutes with no impact to your credit score.

    An equal housing lender. NMLS #10287.

    Sell for more on Zillow
    Get a Zillow Showcase℠ listing at no additional cost and you could sell for .
    $447,600
    2% more
    +$8,952
    With Zillow Showcase(estimated)
    $456,552