BACK ON MARKET- Now with the addition of bedroom closets!
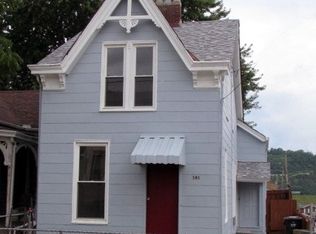
This charming two-bedroom, two-bathroom house offers approximately 848 square feet of living space. The home features a cozy neighborhood and a convenient location in the sought after Dayton, KY!!!
The interior boasts a spacious layout with a neutral color palette and abundant natural light. The open concept design allows for a seamless flow throughout the living areas. The kitchen is equipped with modern appliances and offers a spacious, functional layout. The home's exterior is charming, and the spacious backyard features mature trees and a fenced-in area, providing a private and serene outdoor living space.
This home offers a BRAND NEW HVAC SYSTEM AND WATER HEATER!!!
Text or Call to set up your private tour today!!
Sold for $186,000
Zillow last checked:
Listing updated:
Bought with:
Sydney Ehrhardt, 295855
Huff Realty - Florence
Source: NKMLS,MLS#: 643289
Price history
| Date | Event | Price |
|---|---|---|
| 9/3/2026 | Sold | $186,000-2.1%$219/sqft |
Source:  NKMLS #643289 Report a problem NKMLS #643289 Report a problem | ||
| 8/6/2026 | Pending sale | $189,900$224/sqft |
Source: NKMLS #643289 Report a problem | ||
| 7/28/2026 | Price change | $189,900-5%$224/sqft |
Source: NKMLS #643289 Report a problem | ||
| 7/1/2026 | Listed for sale | $199,900$236/sqft |
Source: NKMLS #643289 Report a problem | ||
| 6/23/2026 | Pending sale | $199,900$236/sqft |
Source: NKMLS #643289 Report a problem | ||
| 6/4/2026 | Listed for sale | $199,900-7%$236/sqft |
Source: NKMLS #643289 Report a problem | ||
| 5/11/2026 | Listing removed | $215,000$254/sqft |
Source: NKMLS #641133 Report a problem | ||
| 4/2/2026 | Listed for sale | $215,000+17816.7%$254/sqft |
Source: NKMLS #641133 Report a problem | ||
| 10/13/2023 | Sold | $1,200-96.6%$1/sqft |
Source: Public Record Report a problem | ||
| 4/6/2022 | Sold | $35,000$41/sqft |
Source: Public Record Report a problem | ||
Get a cash offer in 3 minutes
Find out how much your home could sell for in as little as 3 minutes with a no-obligation cash offer.
Estimated market value
$186,400
