Skip main navigation
Sold for $235,000
  • $235,000

    139 6th St, Coaldale, PA 18218

    4beds
    2,432sqft
    Single Family Residence
    Built in 1940
    6,534 Square Feet Lot
    $235,100 Zestimate®
    $97/sqft
    $1,544 Estimated rent

    Home value

    $235,100

    $223,000 - $247,000

    $1,544/mo

    Zestimate® history
    Loading
    Loading...

    Owner options

    List your home for rent

    $1,544/mo

    Rent Zestimate®

    Find your next renter with Zillow Rental Manager. Plus, with online applications, you can quickly screen prospective tenants – for free.

    Learn more

    $1,544/mo

    Rent Zestimate®

    Refinance and save

    $1,629/mo

    Est. payment

    Refinancing to a lower rate could help reduce your monthly payments and save thousands over the life of the loan.

    See today's rates

    $1,629/mo

    Est. payment

    Explore your selling options

    Work with a Zillow partner agent

    Leverage their expertise and Zillow's premium Showcase listings to get your home seen by more buyers.

    Get started

    List with your own agent

    Get your home in front of millions of buyers by listing it on Zillow.

    Learn how to do it

    Sell it yourself

    Take full control of how buyers see your home on Zillow by listing For Sale by Owner (FSBO).

    List your home

    What's special

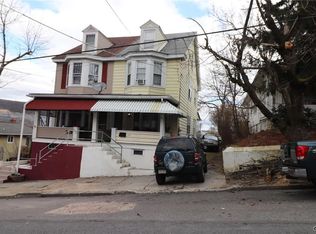
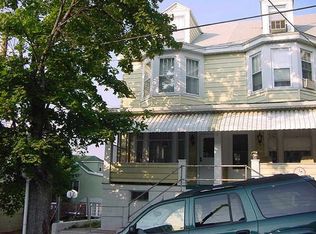
    A striking silhouette on a corner lot, beautiful shrubbery offers natural privacy, a sweeping wrap-around front porch set to welcome you to this spacious and charming home. A stunning door welcomes you from the front into the home’s living room, the hardwood floors echoed in the generous, immaculately restored archway offering a sense of openness from Living do dining room. The inlay hardwoods, in both rooms, are illuminated from leaded glass windows and two beautiful, pastoral stained-glass windows flaking the living room fireplace. Two, double sided, illuminated display cabinets featuring leaded glass, are incorporated into the room dividing arch while original sconces and the dining room light fixture offer additional original charm. The kitchen accessed through a wood double-hung door, is a perfect mix if vintage and modern. A new ceramic tile floor and backsplash, the stainless appliances, and new light fixtures are perfectly paired with the warm wood cabinetry and paneling. A countertop range and wall oven sit in a thoughtful open floorplan for ease of culinary creation and leaves ample room to eat in! The main level continues with two spacious bedrooms, new carpeting in both, with large windows and high ceilings. The full bath has been updated and boasts beautiful ceramic tile flooring, wainscoting, and shower surround. A lovely surprise, the linen cabinet offers a functioning laundry chute to the lower-level laundry facility! A gorgeous staircase from the dining room leads up to a spacious landing, ideal for a potential sitting room or library, with sweet dormer alcove to the home’s rear. The first bedroom on this level offers abundant light. The second offers a suite of two rooms, an arch separating a potential bed and sitting room! Both bedrooms on the second floor also offer new wall to wall carpeting. The home’s basement begins with an 884sf utility and laundry space with the beginnings of a second kitchen! Two smaller rooms to one side are paired with a 400sf storage and workshop space to the front of the home. The walk-out basement leads to the home’s backyard and walkway to the detached, one car garage with electric service and electric garage door opener. Front and side yards offer additional outdoor space with lovely foliage. A beautiful home with welcome updates, brimming with original charm set on an equally beautiful corner lot is not to be missed!

    Zillow last checked:

    Listing updated:

    Listed by:

    Vince Boyle 570-225-6577,

    Century 21 Ryon Real Estate

    Bought with:

    nonmember

    Pocono Mtn. Assoc. of REALTORS

    Source: GLVR,MLS#: 776298MLS LogoOriginating MLS: Lehigh Valley MLS

    Facts & features

    Interior

    Bedrooms & bathrooms
    • Bedrooms: 4
    • Bathrooms: 1
    • Full bathrooms: 1
    Bedroom
    • Level: First
    • Dimensions: 16.00 x 13.00
    Bedroom
    • Level: First
    • Dimensions: 12.00 x 13.00
    Bedroom
    • Level: Second
    • Dimensions: 13.00 x 16.00
    Bedroom
    • Level: Second
    • Dimensions: 12.00 x 11.00
    Dining room
    • Description: Inlay Hardwood Floors, Leaded Glass Windows, Woodwork Arch dividing from Living room with Leaded Glass Illuminated Display Cabinets
    • Level: First
    • Dimensions: 15.00 x 18.00
    Other
    • Description: Updated, Ceramic Tile Floor/Wainscoting/Tub-Shower Surround, Linen Cabinet with Laundry Chute
    • Level: First
    • Dimensions: 9.00 x 8.00
    Kitchen
    • Description: Ceramic Tile Flooring/Backsplash, Wall Oven, Stainless Appliances
    • Level: First
    • Dimensions: 12.00 x 21.00
    Living room
    • Description: Inlay Hardwood Floors, Decorative Fireplace, Stained and Leaded Glass Windows
    • Level: First
    • Dimensions: 13.00 x 21.00
    Other
    • Level: Second
    • Dimensions: 11.00 x 10.00
    Other
    • Description: Unfinished/Unheated Utility and Laundry
    • Level: Basement
    • Dimensions: 26.00 x 34.00
    Other
    • Description: Unfinished/Unheated Storage, Workshop
    • Level: Basement
    • Dimensions: 12.00 x 34.00
    Heating
    • Hot Water, Oil, Radiator(s)
    Cooling
    • Wall/Window Unit(s)
    Appliances
    • Included: Built-In Oven, Dishwasher, Electric Cooktop, Electric Oven, Microwave, Oil Water Heater, Refrigerator
    • Laundry: Washer Hookup, Dryer Hookup, Lower Level
    Features
    • Cedar Closet(s), Dining Area, Separate/Formal Dining Room, Eat-in Kitchen
    • Flooring: Carpet, Ceramic Tile, Hardwood
    • Basement: Daylight,Exterior Entry,Full,Walk-Out Access
    Interior area
    • Total interior livable area: 2,432 sqft
    • Finished area above ground: 2,432
    • Finished area below ground: 0

    Property

    Parking
    • Total spaces: 1
    • Parking features: Detached, Garage, On Street, Garage Door Opener
    • Garage spaces: 1
    • Has uncovered spaces: Yes
    Features
    • Levels: One and One Half
    • Stories: 1
    • Patio & porch: Covered, Porch
    • Exterior features: Porch
    Lot
    • Size: 6,534 sqft
    • Dimensions: 66 x 100
    • Features: Corner Lot, Flat, Sloped
    Details
    • Parcel number: 40020377000
    • Zoning: R
    • Special conditions: None

    Construction

    Type & style
    • Home type: SingleFamily
    • Architectural style: Bungalow,Craftsman
    • Property subtype: Single Family Residence
    Materials
    • Vinyl Siding, Wood Siding
    • Roof: Asphalt,Fiberglass
    Condition
    • Year built: 1940

    Utilities & green energy

    • Electric: 200+ Amp Service, Circuit Breakers
    • Sewer: Public Sewer
    • Water: Public

    Community & neighborhood

    Location
    • Region: Coaldale
    • Subdivision: Not in Development

    Other

    Other facts
    • Ownership type: Fee Simple

    Price history

    DateEventPrice
    6/26/2026Sold$235,000-4%$97/sqft
    Source: GLVR #776298 Report a problem
    5/15/2026Pending sale$244,900$101/sqft
    Source: GLVR #776298 Report a problem
    5/6/2026Listed for sale$244,900+36.1%$101/sqft
    Source: Bright MLS #PASK2026934 Report a problem
    1/14/2025Listing removed$179,900$74/sqft
    Source: Luzerne County AOR #24-5393 Report a problem
    12/17/2024Price change$179,900-10%$74/sqft
    Source: Luzerne County AOR #24-5393 Report a problem
    10/30/2024Listed for sale$199,900$82/sqft
    Source: Luzerne County AOR #24-5393 Report a problem

    Public tax history

    YearProperty taxesTax assessment
    2023$2,494 +0.4%$23,010
    2022$2,484 +1.3%$23,010
    2021$2,453 -0.1%$23,010
    2020$2,456 +134.4%$23,010
    2019$1,047 -52.1%$23,010
    2018$2,187 $23,010
    2017-- $23,010
    2015-- $23,010
    2011-- $23,010
    2010-- $23,010
    2009-- $23,010
    2007-- $23,010
    2004-- $23,010

    Find assessor info on the county website

    Neighborhood: 18218

    Nearby schools

    GreatSchools rating
    Schools provided by the listing agent
    • Elementary: Panther Valley Elementary Center
    • Middle: Panther Valley Middle School
    • High: Panther Valley Senior High School
    • District: Panther Valley

    Source: GLVR. This data may not be complete. We recommend contacting the local school district to confirm school assignments for this home.

    Get pre-qualified for a loan
    At Zillow Home Loans, we can pre-qualify you in as little as 5 minutes with no impact to your credit score.

    An equal housing lender. NMLS #10287.

    Sell for more on Zillow
    Get a Zillow Showcase℠ listing at no additional cost and you could sell for .
    $235,100
    2% more
    +$4,702
    With Zillow Showcase(estimated)
    $239,802