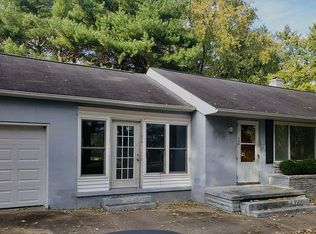
Move-in ready and just refreshed for its new owner! This updated home features new kitchen & appliances, new flooring, and fresh paint throughout. Enjoy the warmth and character of the knotty pine family room with a cozy fireplace, perfect for relaxing or entertaining. The shaded front yard offers a great place to unwind and enjoy the outdoors. An oversized detached one-car garage provides additional space ideal for a workshop, storage, tools, or hobbies. Conveniently located close to shopping, dining, and everything Dover has to offer, and just a stone’s throw from Rt. 1 for easy access north or south. A great value at this price point in today’s market—schedule your showing before it's gone. Seller is hooking home into City of Dover water and sewer before settlement.
Pending
$279,900
139 Acorn Ln, Dover, DE 19901
3beds
1,396sqft
Single Family Residence
Built in 1950
0.32 Acres Lot
$276,400 Zestimate®
$201/sqft
$-- HOA
What's special
Fresh paint throughoutNew flooringShaded front yardCozy fireplaceKnotty pine family roomOversized detached one-car garageNew kitchen and appliances
- 183 days
- 9
- 0
Likely to sell faster than
Zillow last checked:
Listing updated:
Listed by:
Steven Schmidt 302-678-4326,
RE/MAX Horizons (302) 678-4300,
Co-Listing Agent: Barbara T Schmidt 302-678-4300,
RE/MAX Horizons
Source: Bright MLS,MLS#: DEKT2044916
Facts & features
Interior
Bedrooms & bathrooms
- Bedrooms: 3
- Bathrooms: 1
- Full bathrooms: 1
- Main level bathrooms: 1
- Main level bedrooms: 3
Basement
- Area: 0
Heating
- Central, Electric
Cooling
- Central Air, Electric
Appliances
- Included: Electric Water Heater
- Laundry: Main Level
Features
- Has basement: No
- Number of fireplaces: 1
- Fireplace features: Brick, Wood Burning, Screen
Interior area
- Total structure area: 1,396
- Total interior livable area: 1,396 sqft
- Finished area above ground: 1,396
- Finished area below ground: 0
Property
Parking
- Total spaces: 7
- Parking features: Garage Faces Front, Driveway, Detached
- Garage spaces: 1
- Uncovered spaces: 6
Accessibility
- Accessibility features: None
Features
- Levels: One
- Stories: 1
- Pool features: None
Lot
- Size: 0.32 Acres
- Dimensions: 77.00 x 163.25
Details
- Additional structures: Above Grade, Below Grade
- Parcel number: ED0006819012300000
- Zoning: RS1
- Special conditions: Standard
Construction
Type & style
- Home type: SingleFamily
- Architectural style: Ranch/Rambler
- Property subtype: Single Family Residence
Materials
- Vinyl Siding
- Foundation: Crawl Space
Condition
- New construction: No
- Year built: 1950
Utilities & green energy
- Sewer: Public Sewer
- Water: Public
Community & HOA
Community
- Subdivision: None Available
HOA
- Has HOA: No
Location
- Region: Dover
Financial & listing details
- Price per square foot: $201/sqft
- Tax assessed value: $22,900
- Annual tax amount: $637
- Date on market: 3/27/2026
- Listing agreement: Exclusive Agency
- Ownership: Fee Simple
Estimated market value
$276,400
$263,000 - $290,000
$1,966/mo
Price history
| Date | Event | Price |
|---|---|---|
| 5/20/2026 | Pending sale | $279,900$201/sqft |
Source:  Bright MLS #DEKT2044916 Report a problem Bright MLS #DEKT2044916 Report a problem | ||
| 3/27/2026 | Listed for sale | $279,900+115.3%$201/sqft |
Source: Bright MLS #DEKT2044916 Report a problem | ||
| 10/17/2023 | Listing removed | -- |
Source: Bright MLS #DEKT2023176 Report a problem | ||
| 10/6/2023 | Listed for rent | $1,500$1/sqft |
Source: Bright MLS #DEKT2023176 Report a problem | ||
| 2/28/2023 | Sold | $130,000+0.1%$93/sqft |
Source: Public Record Report a problem | ||
| 3/24/2021 | Listing removed | -- |
Source: Owner Report a problem | ||
| 9/27/2017 | Sold | $129,900$93/sqft |
Source: Public Record Report a problem | ||
| 7/18/2017 | Listed for sale | $129,900$93/sqft |
Source: Owner Report a problem | ||
Public tax history
| Year | Property taxes | Tax assessment |
|---|---|---|
| 2025 | $1,151 +23.3% | $195,900 +20.2% |
| 2024 | $934 +37% | $163,000 +611.8% |
| 2023 | $682 +3.4% | $22,900 |
| 2022 | $659 +3.8% | $22,900 |
| 2021 | $635 +3.5% | $22,900 |
| 2020 | $614 +5.7% | $22,900 |
| 2019 | $581 +9.4% | $22,900 |
| 2018 | $531 | $22,900 |
| 2017 | $531 +1.3% | $22,900 |
| 2016 | $524 +0.1% | $22,900 |
| 2015 | $523 -0.2% | $22,900 |
| 2014 | $525 | $22,900 |
| 2012 | -- | $22,900 |
| 2011 | -- | $22,900 |
| 2010 | -- | $22,900 +0.4% |
| 2009 | -- | $22,800 |
| 2008 | -- | $22,800 |
| 2007 | -- | $22,800 |
| 2005 | -- | $22,800 |
| 2004 | -- | $22,800 |
| 2002 | -- | $22,800 |
| 2001 | -- | $22,800 |
| 2000 | $295 | $22,800 |
Find assessor info on the county website
Monthly payment
Est. payment
Payment breakdown
Explore the cost of this home by adjusting the details. Changes won't be saved.Climate risks
Neighborhood: 19901
Nearby schools
Schools provided by the listing agent
- District: Capital
Source: Bright MLS. This data may not be complete. We recommend contacting the local school district to confirm school assignments for this home.
Similar homes
- $315,0003 bd2 ba1.3k sqftNone Available, Dover, DE 19901For Sale

 MLS ID #DEKT2049084, Pete Shade, Burns & Ellis Realtors. Bright MLS
 - $397,0003 bd2 ba1.5k sqftNone, Dover, DE 19901For Sale
 MLS ID #DEKT2050412, Margaret Poisson, Century 21 Gold Key-Dover. Bright MLS
 - $234,9004 bd1 ba1.1k sqftNone, Dover, DE 19901For Sale
 MLS ID #DEKT2049742, Steven Schmidt, RE/MAX Horizons. Bright MLS
 - $270,0004 bd1 ba1.1k sqftNone Available, Dover, DE 19901For Sale
 MLS ID #DEKT2050540, Carolyn J Larimore, Iron Valley Real Estate Premier. Bright MLS
 - $320,0004 bd2 ba1.6k sqftNone Available, Dover, DE 19901For SaleMLS ID #DEKT2050274, Yvonne Hall, Keller Williams Realty Central-Delaware. Bright MLS
- $275,0003 bd2 ba1.2k sqftNone Available, Dover, DE 19904For SaleMLS ID #DEKT2050258, Margaret Lewis, Myers Realty. Bright MLS
- $229,9003 bd1 ba954 sqftNone Available, Dover, DE 19901For SaleMLS ID #DEKT2049550, Steven Schmidt, RE/MAX Horizons. Bright MLS
- $329,9003 bd2 ba1.4k sqftNone Available, Dover, DE 19901For SaleMLS ID #DEKT2049432, Diane Salvatore, Patterson-Schwartz-Hockessin. Bright MLS
- $179,5003 bd1 ba1.3k sqftNone, Dover, DE 19901For SaleMLS ID #DEKT2046864, Shalini Sawhney, Burns & Ellis Realtors. Bright MLS
- $235,0002 bd1 ba880 sqftNone Available, Dover, DE 19901For SaleMLS ID #DEKT2047924, Stephanie Price, First Coast Realty LLC. Bright MLS
- $285,0004 bd2 ba1.2k sqftNone Available, Dover, DE 19904For SaleMLS ID #DEKT2049398, Erin Baker, Keller Williams Realty. Bright MLS
- $169,9003 bd1 ba944 sqftNone, Dover, DE 19901For SaleMLS ID #DEKT2050326, Steven Schmidt, RE/MAX Horizons. Bright MLS
- $340,0003 bd2 ba1.4k sqftNone Available, Dover, DE 19901For SaleMLS ID #DEKT2048586, Ms. Temeka Mumford, Coldwell Banker Realty. Bright MLS
- $399,0003 bd3 ba1.4k sqftNone, Dover, DE 19901For SaleMLS ID #DEKT2046608, Gilbert Myers, Myers Realty. Bright MLS
- $325,9004 bd2 ba1.7k sqftNone, Dover, DE 19904For SaleMLS ID #DEKT2049494, Sylvia Pankonien, RE/MAX Horizons. Bright MLS
- $415,0006 bd4 ba1.9k sqftNone, Dover, DE 19901For SaleMLS ID #DEKT2049710, Marie Fontaine St Pierre, Myers Realty. Bright MLS
- $379,9993 bd3 ba1.8k sqftNone, Dover, DE 19901New ConstructionMLS ID #DEKT2046046, Jenna LaFermine, Burns & Ellis Realtors. Bright MLS
- $215,0003 bd2 ba1.4k sqftNone Available, Dover, DE 19901For SaleMLS ID #DEKT2050206, Patricia Erickson, Patterson-Schwartz-Rehoboth. Bright MLS
- $298,4003 bd3 ba1.4k sqftNone, Dover, DE 19901New ConstructionMLS ID #DEKT2046334, Tammy Mast, Keller Williams Realty Central-Delaware. Bright MLS
- $379,9003 bd3 ba1.5k sqft2 Story, Dover, DE 19901For SaleMLS ID #DEKT2050134, Jacqueline Chan, Taylor Properties. Bright MLS
