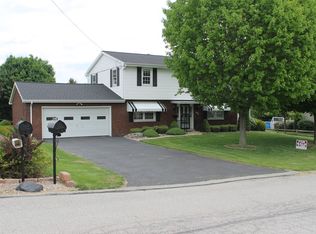
Nestled on 0.79 acres of flat land is this 3 bedroom, 2 full bathroom ranch home. Enjoy the beautiful sunset from your back yard or sunroom. The big ticket items have all been updated throughout with new flooring, an updated kitchen and both bathrooms just to name a few. The large, flat driveway provides plenty of parking for the whole family and more- perfect for adding a basketball hoop or bike-riding. The driveway leads to a 1-car garage that is much bigger than it looks from the outside!
Sold for $305,000
$305,000
139 Alexandria Dr, Latrobe, PA 15650
3beds
--sqft
Single Family Residence
Built in 1981
0.79 Acres Lot
$322,900 Zestimate®
$--/sqft
$1,733 Estimated rent
Home value
$322,900
$291,000 - $362,000
$1,733/mo
Zestimate® history
Owner options
List your home for rent
$1,733/mo
Rent Zestimate®
Find your next renter with Zillow Rental Manager. Plus, with online applications, you can quickly screen prospective tenants – for free.
$1,733/mo
Rent Zestimate®
Refinance and save
$1,955/mo
Est. payment
Refinancing to a lower rate could help reduce your monthly payments and save thousands over the life of the loan.
$1,955/mo
Est. payment
Explore your selling options
Work with a Zillow partner agent
Leverage their expertise and Zillow's premium Showcase listings to get your home seen by more buyers.
Get startedList with your own agent
Get your home in front of millions of buyers by listing it on Zillow.
Learn how to do itSell it yourself
Take full control of how buyers see your home on Zillow by listing For Sale by Owner (FSBO).
List your homeWhat's special
Basketball hoopLarge flat drivewayNew flooringUpdated kitchen
Zillow last checked:
Listing updated:
Listed by:
Kalyn Leber 724-941-1427,
REALTY ONE GROUP GOLD STANDARD
Bought with:
Marion Soberdash, RS304340
BERKSHIRE HATHAWAY THE PREFERRED REALTY
Source: WPMLS,MLS#: 1695814 Originating MLS: West Penn Multi-List
Originating MLS: West Penn Multi-ListFacts & features
Interior
Bedrooms & bathrooms
- Bedrooms: 3
- Bathrooms: 2
- Full bathrooms: 2
Primary bedroom
- Level: Main
- Dimensions: 14x11
Bedroom 2
- Level: Main
- Dimensions: 14x11
Bedroom 3
- Level: Main
- Dimensions: 14x9
Bonus room
- Level: Main
- Dimensions: 18x12
Dining room
- Level: Main
- Dimensions: 11x9
Kitchen
- Level: Main
- Dimensions: 12x11
Laundry
- Level: Basement
- Dimensions: 24x21
Living room
- Level: Main
- Dimensions: 20x13
Heating
- Forced Air, Gas
Cooling
- Central Air
Appliances
- Included: Some Electric Appliances, Dryer, Dishwasher, Microwave, Refrigerator, Stove, Washer
Features
- Flooring: Hardwood, Tile, Carpet
- Windows: Screens
- Basement: Unfinished,Walk-Out Access
- Number of fireplaces: 1
- Fireplace features: Family/Living/Great Room
Property
Parking
- Total spaces: 1
- Parking features: Built In, Garage Door Opener
- Has attached garage: Yes
Features
- Levels: One
- Stories: 1
- Pool features: None
Lot
- Size: 0.79 Acres
- Dimensions: 0.7894
Details
- Parcel number: 4540110082
Construction
Type & style
- Home type: SingleFamily
- Architectural style: Ranch
- Property subtype: Single Family Residence
Materials
- Brick
Condition
- Resale
- Year built: 1981
Utilities & green energy
- Sewer: Public Sewer
- Water: Public
Community & HOA
Community
- Features: Public Transportation
- Security: Security System
Location
- Region: Latrobe
Financial & listing details
- Tax assessed value: $27,060
- Annual tax amount: $3,336
- Date on market: 4/10/2025
Price history
| Date | Event | Price |
|---|---|---|
| 5/12/2025 | Sold | $305,000+7% |
Source:  WPMLS #1695814 Report a problem WPMLS #1695814 Report a problem | ||
| 4/15/2025 | Contingent | $285,000 |
Source: WPMLS #1695814 Report a problem | ||
| 4/10/2025 | Listed for sale | $285,000+78.2% |
Source: WPMLS #1695814 Report a problem | ||
| 3/16/2010 | Sold | $159,900 |
Source: Public Record Report a problem | ||
Public tax history
| Year | Property taxes | Tax assessment |
|---|---|---|
| 2024 | $3,363 +6.9% | $27,060 |
| 2023 | $3,147 | $27,060 |
| 2022 | $3,147 | $27,060 |
| 2021 | $3,147 +2.2% | $27,060 |
| 2020 | $3,079 | $27,060 |
| 2019 | $3,079 +6.6% | $27,060 |
| 2018 | $2,890 +2.7% | $27,060 |
| 2017 | $2,814 +4.5% | $27,060 |
| 2016 | $2,692 | $27,060 |
| 2015 | $2,692 | $27,060 |
| 2014 | $2,692 +1% | $27,060 |
| 2013 | $2,665 | $27,060 |
| 2012 | $2,665 | $27,060 |
| 2011 | $2,665 | $27,060 |
| 2010 | $2,665 | $27,060 |
| 2009 | $2,665 +0.5% | $27,060 |
| 2008 | $2,652 +4.3% | $27,060 |
| 2007 | $2,543 | $27,060 |
| 2006 | $2,543 | $27,060 |
| 2005 | $2,543 +6.8% | $27,060 |
| 2004 | $2,381 +8.1% | $27,060 |
| 2003 | $2,202 +4.8% | $27,060 |
| 2002 | $2,102 +4.7% | $27,060 |
| 2000 | $2,008 | $27,060 |
Find assessor info on the county website
Neighborhood: 15650
Nearby homes
- $195,700-- bd-- ba1.1k sqft135 Alexandria Dr, Latrobe, PA 15650Off Market
- $230,300-- bd-- ba-- sqft141 Alexandria Dr, Latrobe, PA 15650Off Market
- $285,6003 bd2 ba-- sqft143 Alexandria Dr, Latrobe, PA 15650Off Market
- $4,456,300-- bd-- ba40k sqft2021 James St, Latrobe, PA 15650Off Market
- $--2 bd2 ba-- sqft2021 James St #F320A52C6, Latrobe, PA 15650Off Market
- $--1 bd1 ba-- sqft2021 James St #776F18CCB, Latrobe, PA 15650Off Market
- $--1 bd1 ba-- sqft2021 James St #1, Latrobe, PA 15650Off Market
- $173,000-- bd-- ba-- sqft131 Alexandria Dr, Latrobe, PA 15650Off Market
Nearby schools
GreatSchools rating
- 5/10Grandview El SchoolGrades: K-5Distance: 3.8 mi
- 6/10Derry Area Middle SchoolGrades: 6-8Distance: 3.6 mi
- 5/10Derry Area Senior High SchoolGrades: 9-12Distance: 3.6 mi
Schools provided by the listing agent
- District: Derry Area
Source: WPMLS. This data may not be complete. We recommend contacting the local school district to confirm school assignments for this home.


Get pre-qualified for a loan
At Zillow Home Loans, we can pre-qualify you in as little as 5 minutes with no impact to your credit score.An equal housing lender. NMLS #10287.
Sell for more on Zillow
Get a Zillow Showcase℠ listing at no additional cost and you could sell for .
$322,900
2% more
+$6,458
With Zillow Showcase(estimated)
$329,358
- Pennsylvania
- Westmoreland County
- Latrobe
- 15650
- 139 Alexandria Dr
Nearby cities
Nearby neighborhoods
Nearby zip codes
Other Latrobe Topics
