Carefree living at its finest! This stunning home is loaded with high-end upgrades and thoughtful design throughout. Engineered wood floors span most of the main level, complemented by brand-new carpeting and elegant plantation shutters throughout. The welcoming entry foyer features a tray ceiling, while the great room is anchored by a dramatic stone-to-ceiling wood-burning fireplace with a custom mantel—perfect for cozy evenings at home. The deluxe kitchen is a true showstopper, featuring upgraded Frigidaire Professional appliances, staggered 36- and 42-inch cabinetry, granite countertops, and beautiful finishes ideal for everyday living and entertaining. A main floor den/office with french doors offers the perfect space for working from home or a quiet retreat. The spacious laundry room offers a sink, upgraded cabinetry, and granite counters. The primary suite impresses with a coffered ceiling, box bay window, and a spa-like bath with a custom-tiled shower. The walk-out lower level offers 9-foot pour foundation, and is partially finished with a rec room, wet bar rough-in, third bedroom with a walk-in closet, and a third full bath. An additional unfinished area includes rough-ins for a fourth full bath, allowing room to expand. The lower level walks directly out to a 12x21 patio beneath the deck. Outdoor living continues on the 12x21 maintenance-free deck—partially covered—overlooking the subdivision lake, creating a peaceful setting with scenic views. Additional highlights include upgraded 5 1/4-inch base trim with 3 1/4-inch door casings, zoned HVAC with steam humidifier, central vacuum, and a three-car garage with fourth-car tandem space and 8-foot insulated doors. Conveniently located with easy access to Highways 364, 40, and 70, this home perfectly blends luxury, comfort, and location.
Closed
Listed by: Coldwell Banker Premier Group • Stacy M Deutschmann • Contact: 314-497-7444
Bought with: SCHNEIDER Real Estate
Price Unknown
139 Alta Mira Ct, O'Fallon, MO 63368
3beds
2,530sqft
Single Family Residence
Built in 2020
7,165 Square Feet Lot
$599,400 Zestimate®
$--/sqft
$2,847 Estimated rent
Home value
$599,400
$563,000 - $641,000
$2,847/mo
Zestimate® history
Owner options
List your home for rent
$2,847/mo
Rent Zestimate®
Find your next renter with Zillow Rental Manager. Plus, with online applications, you can quickly screen prospective tenants – for free.
$2,847/mo
Rent Zestimate®
Refinance and save
$270/mo
Est. payment
Refinancing to a lower rate could help reduce your monthly payments and save thousands over the life of the loan.
$270/mo
Est. payment
Explore your selling options
Work with a Zillow partner agent
Leverage their expertise and Zillow's premium Showcase listings to get your home seen by more buyers.
Get startedList with your own agent
Get your home in front of millions of buyers by listing it on Zillow.
Learn how to do itSell it yourself
Take full control of how buyers see your home on Zillow by listing For Sale by Owner (FSBO).
List your homeWhat's special
Brand-new carpetingGranite countertopsWet bar rough-inElegant plantation shutters throughout
Zillow last checked:
Listing updated:
Listed by:
Stacy M Deutschmann 314-497-7444,
Coldwell Banker Premier Group
Bought with:
Connie Green, 2015033708
SCHNEIDER Real Estate
Source: MARIS,MLS#: 26000866 Originating MLS: St. Louis Association of REALTORS
Originating MLS: St. Louis Association of REALTORSFacts & features
Interior
Bedrooms & bathrooms
- Bedrooms: 3
- Bathrooms: 3
- Full bathrooms: 3
- Main level bathrooms: 2
- Main level bedrooms: 2
Primary bedroom
- Features: Floor Covering: Carpeting
- Level: Main
- Area: 221
- Dimensions: 17x13
Bedroom
- Features: Floor Covering: Carpeting
- Level: Lower
- Area: 132
- Dimensions: 12x11
Bedroom 2
- Features: Floor Covering: Carpeting
- Level: Main
- Area: 132
- Dimensions: 12x11
Breakfast room
- Features: Floor Covering: Wood Engineered
- Level: Main
- Area: 110
- Dimensions: 11x10
Den
- Features: Floor Covering: Wood Engineered
- Level: Main
- Area: 121
- Dimensions: 11x11
Great room
- Features: Floor Covering: Wood Engineered
- Level: Main
- Area: 266
- Dimensions: 19x14
Kitchen
- Features: Floor Covering: Wood Engineered
- Level: Main
- Area: 182
- Dimensions: 14x13
Recreation room
- Features: Floor Covering: Luxury Vinyl Plank
- Level: Lower
- Area: 525
- Dimensions: 25x21
Heating
- Forced Air, Natural Gas, Zoned
Cooling
- Ceiling Fan(s), Central Air, Humidity Control, Zoned
Appliances
- Included: Stainless Steel Appliance(s), Gas Cooktop, Dishwasher, Disposal, Humidifier, Plumbed For Ice Maker, Microwave, Built-In Electric Oven, Vented Exhaust Fan, Oven, Water Heater
- Laundry: Laundry Room, Main Level, Sink
Features
- Breakfast Room, Ceiling Fan(s), Central Vacuum, Coffered Ceiling(s), Custom Cabinetry, Double Vanity, Eat-in Kitchen, Entrance Foyer, Granite Counters, Kitchen Island, Open Floorplan, Pantry, Shower, Walk-In Closet(s)
- Flooring: Carpet, Hardwood, Luxury Vinyl
- Doors: French Doors, Sliding Doors
- Windows: Bay Window(s), Plantation Shutters, Tilt-In Windows, Window Treatments
- Basement: Concrete,Partially Finished,Full,Sleeping Area,Sump Pump,Walk-Out Access
- Number of fireplaces: 1
- Fireplace features: Great Room, Stone, Wood Burning
Interior area
- Total structure area: 2,530
- Total interior livable area: 2,530 sqft
- Finished area above ground: 1,786
- Finished area below ground: 744
Property
Parking
- Total spaces: 3
- Parking features: Attached, Garage Door Opener, Off Street, Oversized, Tandem
- Garage spaces: 3
Features
- Levels: One
- Patio & porch: Covered, Deck
- Has view: Yes
- View description: Lake, Neighborhood
- Water view: Lake
Lot
- Size: 7,165 Square Feet
- Dimensions: 65/62 x 125/113
- Features: Back Yard, Cul-De-Sac, Front Yard, Landscaped, Level, Near Public Transit, Sprinklers In Front, Sprinklers In Rear, Views
Details
- Parcel number: 40033C739000031.0000000
- Special conditions: Standard
Construction
Type & style
- Home type: SingleFamily
- Architectural style: Craftsman,Ranch,Traditional
- Property subtype: Single Family Residence
Materials
- Brick Veneer, Frame, Stone, Vinyl Siding
- Foundation: Concrete Perimeter
- Roof: Architectural Shingle
Condition
- Updated/Remodeled
- New construction: No
- Year built: 2020
Utilities & green energy
- Electric: 220 Volts
- Sewer: Public Sewer
- Water: Public
- Utilities for property: Cable Available, Sewer Connected, Underground Utilities, Water Connected
Community & HOA
Community
- Features: Playground, Sidewalks, Street Lights
- Subdivision: Cordoba
HOA
- Has HOA: Yes
- Amenities included: Association Management, Common Ground, Lake, Outside Management, Playground
- Services included: Maintenance Grounds, Common Area Maintenance, Exterior Maintenance, Management, Snow Removal
- HOA fee: $270 monthly
- HOA name: Cordoba Subdivision
Location
- Region: Ofallon
Financial & listing details
- Tax assessed value: $504,210
- Annual tax amount: $6,013
- Date on market: 1/13/2026
- Cumulative days on market: 3 days
- Listing terms: Cash,Conventional
- Ownership: Private
Price history
| Date | Event | Price |
|---|---|---|
| 2/23/2026 | Sold | -- |
Source:  MARIS #26000866 Report a problem MARIS #26000866 Report a problem | ||
| 1/17/2026 | Pending sale | $599,900$237/sqft |
Source: MARIS #26000866 Report a problem | ||
| 1/13/2026 | Listed for sale | $599,900$237/sqft |
Source: MARIS #26000866 Report a problem | ||
| 2/26/2021 | Sold | -- |
Source: Agent Provided Report a problem | ||
Public tax history
| Year | Property taxes | Tax assessment |
|---|---|---|
| 2025 | $6,013 -9.4% | $95,800 -6.9% |
| 2024 | $6,640 +0% | $102,919 |
| 2023 | $6,640 -1.3% | $102,919 +5.8% |
| 2022 | $6,728 | $97,249 +753.1% |
| 2021 | -- | $11,400 |
| 2020 | -- | $11,400 |
| 2019 | -- | $11,400 |
Find assessor info on the county website
Neighborhood: 63368
Nearby homes
- $496,8002 bd2 ba1.7k sqft137 Alta Mira Ct, O'Fallon, MO 63368Off Market
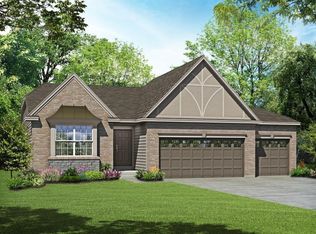
- $469,2002 bd2 ba1.7k sqft141 Alta Mira Ct, O'Fallon, MO 63368Off Market
- $468,2003 bd2 ba1.7k sqft87 Alta Mira Ct, O'Fallon, MO 63368Off Market
- $403,6003 bd2 ba1.6k sqft135 Alta Mira Ct, O'Fallon, MO 63368Off Market
- $534,4003 bd2 ba1.7k sqft143 Alta Mira Ct, O'Fallon, MO 63368Off Market
- $450,0002 bd2 ba1.6k sqft89 Alta Mira Ct, O'Fallon, MO 63368Coming Soon
- $481,9002 bd2 ba1.7k sqft138 Alta Mira Ct, O'Fallon, MO 63368Off Market
- $--3 bd2 ba1.7k sqft85 Alta Mira Ct, O'Fallon, MO 63368Sold
Nearby schools
GreatSchools rating
- 8/10Crossroads Elementary SchoolGrades: K-5Distance: 0.4 mi
- 10/10Frontier Middle SchoolGrades: 6-8Distance: 2.9 mi
- 9/10Liberty High SchoolGrades: 9-12Distance: 2.4 mi
Schools provided by the listing agent
- Elementary: Crossroads Elem.
- Middle: Frontier Middle
- High: Liberty
Source: MARIS. This data may not be complete. We recommend contacting the local school district to confirm school assignments for this home.
Get a cash offer in 3 minutes
Find out how much your home could sell for in as little as 3 minutes with a no-obligation cash offer.
Estimated market value
$599,400
Get a cash offer in 3 minutes
Find out how much your home could sell for in as little as 3 minutes with a no-obligation cash offer.
Estimated market value
$599,400
- Missouri
- Saint Charles County
- Dardenne Prairie
- 63368
- 139 Alta Mira Ct
Nearby cities
Nearby zip codes
Other Dardenne Prairie Topics
- Apartments for Rent in 63368
- Houses for Sale in 63368
- Houses for Rent in 63368
- 63368 Real Estate
- Dardenne Prairie Condos
- Houses for Sale in Dardenne Prairie
- Newest Listings in Dardenne Prairie
- Dardenne Prairie Home Values
- Dardenne Prairie Real Estate Agents
- Dardenne Prairie Refinance
- Dardenne Prairie Mortgage Rates
