SPACIOUS BRICK RANCH on corner lot in MARTINEZ!
MUST SEE TO FULLY APPRECIATE!!! Spacious 3 BEDROOMS, 2 FULL BATH w/ OFFICE/FLEX ROOM/4TH BEDROOM with closet, built in bookcase with an entrance to covered carport!
SPACIOUS KITCHEN WITH PANTRY! GRANITE COUNTERTOPS and a KITCHEN ISLAND!
LAUNDRY ROOM CONVENIENTLY located off Kitchen
area! LIVING ROOM, DINING ROOM, FAMILY ROOM and a GORGEOUS CERAMIC TILE SUNROOM 30X16 WITH BUILT-IN BAR AND CABINETS!
STORAGE BLDG TO REMAIN!
COVERED CARPORT FOR 2 VEHICLES AND A PARKING PAD!
Convenient Location off Old Evans Road and Washington Road Close To Dining, Shopping, Ft Gordon, I-20!
*2-10 HOME WARRANTY AVAILABLE!*
ZONED FOR COLUMBIA COUNTY SCHOOLS: MARTINEZ ELEMENTARY, LAKESIDE MIDDLE & LAKESIDE HIGH SCHOOL! CALL NOW FOR YOUR PRIVATE TOUR!
Pending
$275,000
139 Anneswood Road, Martinez, GA 30907
3beds
2,224sqft
Single Family Residence
Built in 1974
0.28 Acres Lot
$270,400 Zestimate®
$124/sqft
$-- HOA
What's special
Parking padFamily roomEntrance to covered carportDining roomSpacious brick ranchGranite countertopsSpacious kitchen with pantry
- 39 days
- 474
- 33
Likely to sell faster than
Zillow last checked:
Listing updated:
Listed by:
Cathi Neville 706-589-3708,
Keller Williams Realty Augusta Partners
Source: Hive MLS,MLS#: 100594170 Originating MLS: REALTORS® of Greater Augusta
Originating MLS: REALTORS® of Greater AugustaFacts & features
Interior
Bedrooms & bathrooms
- Bedrooms: 3
- Bathrooms: 2
- Full bathrooms: 2
Rooms
- Room types: Family Room, Living Room, Dining Room, Sunroom, Master Bedroom, Bedroom 2, Bedroom 3, Library
Primary bedroom
- Dimensions: 14 x 14
Bedroom 2
- Dimensions: 15 x 12
Bedroom 3
- Dimensions: 14 x 10
Dining room
- Dimensions: 13 x 10
Family room
- Dimensions: 17 x 14
Kitchen
- Dimensions: 12 x 15
Library
- Dimensions: 10 x 10
Living room
- Dimensions: 16 x 14
Sunroom
- Description: Heated
- Dimensions: 30 x 16.2
Heating
- Forced Air, Natural Gas
Cooling
- Central Air, Ceiling Fan(s)
Appliances
- Included: Vented Exhaust Fan, Washer, Dryer, Disposal, Dishwasher
Features
- Entrance Foyer, Pantry, Built-in Features, Eat-in Kitchen
- Flooring: Carpet, Ceramic Tile
- Doors: Storm Door(s)
- Windows: Storm Window(s)
- Basement: None,Crawl Space
- Attic: Partially Finished,Pull Down Stairs
- Has fireplace: No
Interior area
- Total structure area: 2,224
- Total interior livable area: 2,224 sqft
Property
Parking
- Parking features: Attached, Concrete
- Has attached garage: Yes
Features
- Levels: One
- Patio & porch: Patio, Rear Porch
- Exterior features: Storm Doors
- Fencing: Partial
- Has view: Yes
- View description: See Remarks
- Frontage type: See Remarks
Lot
- Size: 0.28 Acres
- Dimensions: 120 x x 103 x 79 x 51 x 19
- Features: Landscaped
Details
- Additional structures: Outbuilding
- Parcel number: 077b171
- Zoning: R-3
- Special conditions: Standard
Construction
Type & style
- Home type: SingleFamily
- Property subtype: Single Family Residence
Materials
- See Remarks, Brick, Vinyl Siding
- Foundation: Brick/Mortar, Slab, See Remarks, Crawl Space
- Roof: Composition
Condition
- New construction: No
- Year built: 1974
Utilities & green energy
- Sewer: Public Sewer
- Water: Public
- Utilities for property: Cable Available, Natural Gas Available, Natural Gas Connected, Sewer Connected, Water Connected
Community & HOA
Community
- Security: Smoke Detector(s), Security System Owned
- Subdivision: Casa Bella
HOA
- Has HOA: No
- Amenities included: Street Lights
Location
- Region: Martinez
Financial & listing details
- Price per square foot: $124/sqft
- Tax assessed value: $97,184
- Annual tax amount: $4,577
- Date on market: 8/5/2026
- Cumulative days on market: 39 days
- Listing agreement: Exclusive Right To Sell
- Listing terms: Cash,Conventional,FHA,VA Loan
Estimated market value
$270,400
$257,000 - $284,000
$2,071/mo
Price history
| Date | Event | Price |
|---|---|---|
| 9/23/2026 | Pending sale | $275,000$124/sqft |
Source:  Hive MLS #100594170 Report a problem Hive MLS #100594170 Report a problem | ||
| 9/11/2026 | Contingent | $275,000$124/sqft |
Source: Hive MLS #100594170 Report a problem | ||
| 8/5/2026 | Listed for sale | $275,000+129.2%$124/sqft |
Source: Hive MLS #100594170 Report a problem | ||
| 11/19/2004 | Sold | $120,000$54/sqft |
Source: Hive MLS #98155270 Report a problem | ||
Public tax history
| Year | Property taxes | Tax assessment |
|---|---|---|
| 2025 | $4,577 +8% | $242,960 +18.2% |
| 2024 | $4,238 +2.4% | $205,582 +5.8% |
| 2023 | $4,140 +15.1% | $194,342 +3.2% |
| 2022 | $3,598 +140.6% | $188,249 +2.8% |
| 2021 | $1,496 +131.7% | $183,202 +161.2% |
| 2020 | $646 -24.6% | $70,151 -0.9% |
| 2019 | $856 +25.7% | $70,753 +9.8% |
| 2018 | $681 +108.8% | $64,457 +24.7% |
| 2017 | $326 -6.7% | $51,673 -2.4% |
| 2016 | $349 -14.7% | $52,969 +0.6% |
| 2015 | $409 +33.3% | $52,665 +7.3% |
| 2014 | $307 -19.3% | $49,073 -10% |
| 2012 | $381 +12.4% | $54,511 +3.5% |
| 2011 | $339 +0.9% | $52,674 |
| 2010 | $336 -0.9% | $52,674 |
| 2009 | $339 +182.9% | $52,674 +1.1% |
| 2008 | $120 +40% | $52,100 +2.4% |
| 2007 | $86 +48.7% | $50,872 +2.4% |
| 2006 | $58 +355.1% | $49,660 +7.7% |
| 2005 | $13 -98.6% | $46,130 +9% |
| 2004 | $874 +11% | $42,321 +3.1% |
| 2003 | $788 +6.2% | $41,045 +4.6% |
| 2002 | $742 -5.3% | $39,250 +0.5% |
| 2001 | $783 | $39,049 |
Find assessor info on the county website
Monthly payment
Est. payment
Payment breakdown
Explore the cost of this home by adjusting the details. Changes won't be saved.Climate risks
Neighborhood: 30907
Nearby schools
Schools provided by the listing agent
- Elementary: Martinez
- Middle: Lakeside
- High: Lakeside
Source: Hive MLS. This data may not be complete. We recommend contacting the local school district to confirm school assignments for this home.
Similar homes
- $285,0003 bd2 ba1.4k sqft353 Stagecoach Way, Martinez, GA 30907For Sale
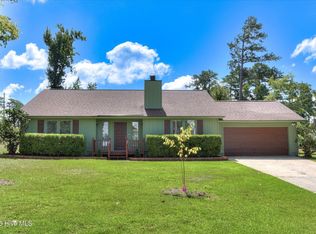
 MLS ID #100601573, Jeremy L. Hoffman, Meybohm Real Estate - Wheeler. Hive MLS
 - $269,9003 bd2 ba1.7k sqft131 Dresden Drive, Martinez, GA 30907For Sale
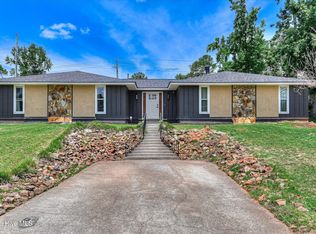 MLS ID #100584576, Mary C Baker, The Realty Studio. Hive MLS
 - $285,0003 bd3 ba1.7k sqft151 Moss Creek Drive, Martinez, GA 30907For Sale
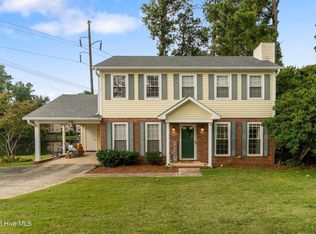 MLS ID #100602118, John Craighead, Blanchard & Calhoun - Evans. Hive MLS
 - $259,5003 bd2 ba1.5k sqft3323 Ravenwood Dr, Augusta, GA 30907For Sale
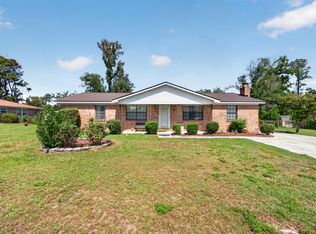 MLS ID #225603, Catina Broadwater, Broadwater-Toole Realty, LLC. Aiken MLS
 - $257,0003 bd2 ba1.4k sqft3773 Silver Mine Road, Martinez, GA 30907For SaleMLS ID #98256335, Gerilyn Delaurentys, Meybohm Real Estate - Evans. Hive MLS
- $250,0003 bd2 ba1.5k sqft3672 Marlboro Court, Martinez, GA 30907For SaleMLS ID #100602963, Melissa Kane, Meybohm Real Estate - Evans. Hive MLS
- $265,0003 bd2 ba1.2k sqft522 Gray Drive, Martinez, GA 30907For SaleMLS ID #100596958, Kevisha Walker, Meybohm Real Estate - Evans. Hive MLS
- $256,0003 bd2 ba1.3k sqft348 Stagecoach Way, Martinez, GA 30907For SaleMLS ID #100587795, Norman Jarrett Townsend, Re/max True Advantage. Hive MLS
- $259,9903 bd3 ba1.7k sqft113 Maple Creek Drive, Martinez, GA 30907For SaleMLS ID #100598929, Zhyan Ali Sairany, Summer House Realty. Hive MLS
- $250,0003 bd2 ba1.2k sqft418 Old Anderson Road, Martinez, GA 30907For SaleMLS ID #100594035, Farrah Barber, Meybohm Real Estate - Evans. Hive MLS
- $245,0003 bd2 ba1.3k sqft3951 Braddock Street, Martinez, GA 30907For SaleMLS ID #100574165, Jaime Putnam, Meybohm Real Estate - Evans. Hive MLS
- $225,0002 bd1 ba1.1k sqft344 Marshall Street, Martinez, GA 30907For SaleMLS ID #100605151, Jenna Marie Hawthorne, Meybohm Real Estate - North Augusta. Hive MLS
- $285,0004 bd2 ba1.7k sqft3145 Crane Ferry Road, Augusta, GA 30907For SaleMLS ID #100592865, Preston Myhand, Blanchard & Calhoun - WA. Hive MLS
- $239,0003 bd3 ba1.9k sqft4350 Quail Creek Road, Martinez, GA 30907For SaleMLS ID #98256329, Pamela Lynn Lightsey, Courson Realty, LLC. Hive MLS
- $350,0003 bd3 ba2.2k sqft200 Watervale Road, Martinez, GA 30907For SaleMLS ID #100599962, Mehan Drzewicki, Evans Real Estate Group. Hive MLS
- $359,9004 bd3 ba2.5k sqft304 Yuma Trail, Martinez, GA 30907For SaleMLS ID #100601860, Aracelis Saladin, Keller Williams Realty Augusta Partners. Hive MLS
