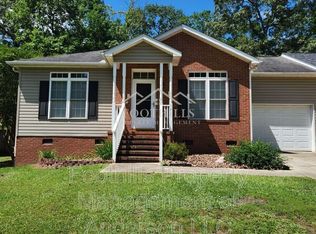
Welcome home to this beautifully renovated 3-bedroom, 2.5-bath home in the highly sought-after TL Hanna area! Fresh paint and new flooring throughout make this home move-in ready, with a spacious layout and plenty of storage.
All kitchen appliances, including the refrigerator, will remain. The home also features an attached 2-car garage, plus a small rear garage perfect for lawn equipment, gardening tools, or additional storage.
Outside, enjoy a large, fully fenced backyard with a covered patio, additional open patio, and a storage building that stays with the property. The front yard features established flower beds and an herb garden, adding charm and curb appeal.
Conveniently located just off Highway 81, close to restaurants, shopping, schools, and everyday conveniences, including TL Hanna High School and McCants Middle School.
Although classified as a townhome, only a small portion is attached, giving it much more of the feel and privacy of a traditional home.
Motivated sellers — all offers welcome! Schedule your private showing today.
Pending
Price cut: $5.1K (8/24)
$219,900
139 Ashton Ln, Anderson, SC 29621
3beds
1,356sqft
Single Family Residence
Built in 2003
-- sqft lot
$217,900 Zestimate®
$162/sqft
$-- HOA
What's special
Additional open patioSpacious layoutLarge fully fenced backyardCovered patioEstablished flower bedsPlenty of storage
- 85 days
- 773
- 46
Likely to sell faster than
Zillow last checked:
Listing updated:
Listed by:
Amber Autry 864-940-7396,
Love My Hometown
Source: WUMLS,MLS#: 20303484 Originating MLS: Western Upstate Association of Realtors
Originating MLS: Western Upstate Association of RealtorsFacts & features
Interior
Bedrooms & bathrooms
- Bedrooms: 3
- Bathrooms: 3
- Full bathrooms: 2
- 1/2 bathrooms: 1
Primary bedroom
- Level: Upper
Bedroom 2
- Level: Upper
Bedroom 3
- Level: Upper
Heating
- Electric, Heat Pump
Cooling
- Heat Pump
Features
- Garden Tub/Roman Tub, Bath in Primary Bedroom, Separate Shower, Upper Level Primary, Walk-In Closet(s)
- Basement: None,Crawl Space
Interior area
- Total structure area: 1,356
- Total interior livable area: 1,356 sqft
Property
Parking
- Total spaces: 2
- Parking features: Attached, Garage
- Attached garage spaces: 2
Features
- Levels: Two
- Stories: 2
Lot
- Features: City Lot, Subdivision
Details
- Parcel number: 1482401024
Construction
Type & style
- Home type: SingleFamily
- Architectural style: Traditional
- Property subtype: Single Family Residence
Materials
- Aluminum Siding, Brick
- Foundation: Crawlspace
Condition
- Year built: 2003
Utilities & green energy
- Sewer: Public Sewer
- Water: Public
- Utilities for property: Cable Available, Electricity Available, Phone Available, Sewer Available, Underground Utilities, Water Available
Community & HOA
Community
- Features: Short Term Rental Allowed
- Subdivision: Ashton Place
HOA
- Has HOA: No
- Services included: None
Location
- Region: Anderson
Financial & listing details
- Price per square foot: $162/sqft
- Tax assessed value: $203,960
- Annual tax amount: $3,504
- Date on market: 7/3/2026
- Cumulative days on market: 86 days
- Listing agreement: Exclusive Right To Sell
Estimated market value
$217,900
$207,000 - $229,000
$1,639/mo
Price history
| Date | Event | Price |
|---|---|---|
| 9/8/2026 | Pending sale | $219,900$162/sqft |
Source:  WUMLS #20303484 Report a problem WUMLS #20303484 Report a problem | ||
| 8/24/2026 | Price change | $219,900-2.3%$162/sqft |
Source: WUMLS #20303484 Report a problem | ||
| 8/17/2026 | Price change | $225,000-2.2%$166/sqft |
Source: WUMLS #20303484 Report a problem | ||
| 8/13/2026 | Price change | $230,000-2.1%$170/sqft |
Source: WUMLS #20303484 Report a problem | ||
| 8/6/2026 | Price change | $235,000-1.7%$173/sqft |
Source: WUMLS #20303484 Report a problem | ||
| 7/31/2026 | Price change | $239,000-0.4%$176/sqft |
Source: WUMLS #20303484 Report a problem | ||
| 7/3/2026 | Listed for sale | $240,000+17.1%$177/sqft |
Source: WUMLS #20303484 Report a problem | ||
| 11/12/2021 | Sold | $205,000+3.1%$151/sqft |
Source: WUMLS #20243813 Report a problem | ||
| 9/29/2021 | Pending sale | $198,900$147/sqft |
Source:  Greater Greenville AOR #1455033 Report a problem Greater Greenville AOR #1455033 Report a problem | ||
| 9/24/2021 | Listed for sale | $198,900+1036.6%$147/sqft |
Source: WUMLS #20243813 Report a problem | ||
| 8/15/2018 | Listing removed | $1,200$1/sqft |
Source: Foothills Property Management of Anderson LLC Report a problem | ||
| 7/31/2018 | Listed for rent | $1,200$1/sqft |
Source: Foothills Property Management of Anderson LLC Report a problem | ||
| 4/15/2002 | Sold | $17,500$13/sqft |
Source: Public Record Report a problem | ||
Public tax history
| Year | Property taxes | Tax assessment |
|---|---|---|
| 2025 | $3,504 -0.3% | $8,150 |
| 2024 | $3,513 +0.7% | $8,150 |
| 2023 | $3,488 +1.8% | $8,150 |
| 2022 | $3,425 +3.9% | $8,150 +11.8% |
| 2021 | $3,296 +24.2% | $7,290 |
| 2020 | $2,653 | $7,290 |
| 2019 | $2,653 | $7,290 |
| 2018 | $2,653 +0.5% | $7,290 |
| 2017 | $2,640 | $7,290 -8.8% |
| 2016 | -- | $7,990 -32.7% |
| 2015 | -- | $11,880 |
| 2014 | -- | $11,880 -0.8% |
| 2012 | -- | $11,980 |
| 2011 | -- | $11,980 |
| 2010 | -- | $11,980 |
| 2009 | -- | $11,980 |
| 2008 | -- | $11,980 |
| 2007 | -- | $11,980 +40% |
| 2006 | -- | $8,560 |
| 2005 | -- | $8,560 -16.7% |
| 2004 | -- | $10,280 +1042.2% |
| 2003 | -- | $900 +20% |
| 2002 | -- | $750 |
| 2001 | -- | $750 |
Find assessor info on the county website
Monthly payment
Est. payment
Payment breakdown
Explore the cost of this home by adjusting the details. Changes won't be saved.Climate risks
Neighborhood: 29621
Nearby schools
Schools provided by the listing agent
- Elementary: Calhoun Elem
- Middle: Mccants Middle
- High: Tl Hanna High
Source: WUMLS. This data may not be complete. We recommend contacting the local school district to confirm school assignments for this home.
Similar homes
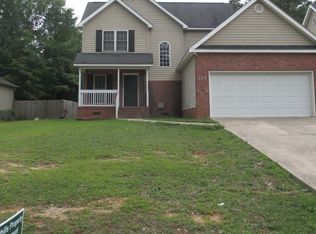
- $239,9004 bd2 ba1.3k sqft2709 Dellwood Ln, Anderson, SC 29621For Sale
 MLS ID #20305080, Kassidie Dunn, Western Upstate Keller William. WUMLS
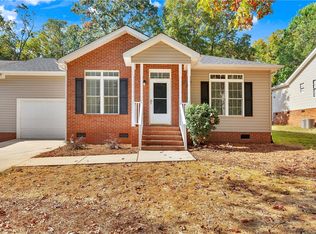
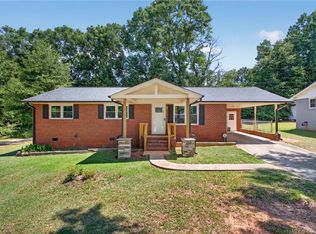
 - $224,9003 bd2 ba1.2k sqft815 Winston Dr, Anderson, SC 29624For Sale
 MLS ID #20303358, Kirk Smith, BHHS C Dan Joyner - Office A. WUMLS
 - $245,0003 bd2 ba1.8k sqft2807 Bellview Rd, Anderson, SC 29621For Sale
 MLS ID #20304953, Karmell Clark, EXP Realty LLC. WUMLS
 - $228,5003 bd2 ba1.6k sqft500 Courtney Dr, Anderson, SC 29625For Sale
 MLS ID #20303297, Patty Korahais, Keller Williams Realty (Regent Park). WUMLS
