Welcome Home to 139 Attic Court in Limestone Hills West! This charming 2 Bedroom, 2.2 Bathroom Brick Townhome with an attached garage is waiting for you. Meticulously maintained, this home offers a warm and inviting atmosphere from the moment you step inside. As you enter through the attached garage, you will find yourself on the Lower Level which features a versatile Flex Room that can be used as a den, office, or workout space. The presence of two windows brightens up this area, and a convenient Powder Room is an added bonus. The Laundry Room is also conveniently located on this level. Take the staircase to the Main Level, where you will be greeted by a bright and spacious Living Room that is perfect for relaxing or entertaining guests. The adjacent Dining Room provides easy access to the Deck, which is ideal for grilling and outdoor dining. The deck also leads to the backyard, providing a lovely outdoor space.The Eat-In Kitchen boasts oak cabinets, plenty of counter space, and a pantry for all your storage needs. Upstairs, you will find two Bedroom Suites, each with its own full Bathroom and ample closet space for storage.This section of Limestone Hills West is known for its two neighborhood parks, offering additional outdoor recreational opportunities. Guests will find plenty of parking in the cul-de-sac, making hosting a breeze. Conveniently located near shopping, dining options, Carousel Park, and Delcastle Park, this home offers the best of both convenience and leisure. Don't miss out on the chance to make this beautiful townhome yours. Schedule a showing today and experience the vibrant community of Limestone Hills West in the heart of Pike Creek!
Sold for $410,000
$410,000
139 Attic Ct, Wilmington, DE 19808
2beds
1,800sqft
Townhouse
Built in 1992
3,049 Square Feet Lot
$342,700 Zestimate®
$228/sqft
$2,360 Estimated rent
Home value
$342,700
$305,000 - $384,000
$2,360/mo
Zestimate® history
Owner options
List your home for rent
$2,360/mo
Rent Zestimate®
Find your next renter with Zillow Rental Manager. Plus, with online applications, you can quickly screen prospective tenants – for free.
$2,360/mo
Rent Zestimate®
Refinance and save
$2,802/mo
Est. payment
Refinancing to a lower rate could help reduce your monthly payments and save thousands over the life of the loan.
$2,802/mo
Est. payment
Explore your selling options
Work with a Zillow partner agent
Leverage their expertise and Zillow's premium Showcase listings to get your home seen by more buyers.
Get startedList with your own agent
Get your home in front of millions of buyers by listing it on Zillow.
Learn how to do itSell it yourself
Take full control of how buyers see your home on Zillow by listing For Sale by Owner (FSBO).
List your homeWhat's special
Ample closet spaceBedroom suitesAdjacent dining roomVersatile flex roomOak cabinetsAttached garageEat-in kitchen
Zillow last checked:
Listing updated:
Listed by:
Kelly Ralsten 302-429-4500,
Patterson-Schwartz - Greenville
Bought with:
George Plumley, RA00002470
Springer Realty Group
Source: Bright MLS,MLS#: DENC2078400
Facts & features
Interior
Bedrooms & bathrooms
- Bedrooms: 2
- Bathrooms: 4
- Full bathrooms: 2
- 1/2 bathrooms: 2
- Main level bathrooms: 1
Basement
- Area: 0
Heating
- Forced Air, Natural Gas
Cooling
- Central Air, Electric
Appliances
- Included: Gas Water Heater
- Laundry: Lower Level
Features
- Breakfast Area, Dining Area, Eat-in Kitchen, Pantry, Bathroom - Stall Shower, Bathroom - Tub Shower, Dry Wall
- Flooring: Carpet, Vinyl
- Doors: Storm Door(s)
- Windows: Replacement, Window Treatments
- Has basement: No
- Has fireplace: No
Interior area
- Total structure area: 1,800
- Total interior livable area: 1,800 sqft
- Finished area above ground: 1,800
- Finished area below ground: 0
Property
Parking
- Total spaces: 2
- Parking features: Garage Faces Front, Garage Door Opener, Inside Entrance, Attached, Driveway, Off Street
- Attached garage spaces: 1
- Uncovered spaces: 1
Accessibility
- Accessibility features: None
Features
- Levels: Three
- Stories: 3
- Exterior features: Play Area, Street Lights
- Pool features: None
Lot
- Size: 3,049 Square Feet
- Dimensions: 22 x 133
- Features: Cul-De-Sac, Level
Details
- Additional structures: Above Grade, Below Grade
- Parcel number: 0803040140
- Zoning: RES
- Special conditions: Standard
Construction
Type & style
- Home type: Townhouse
- Architectural style: Traditional
- Property subtype: Townhouse
Materials
- Brick, Vinyl Siding
- Foundation: Concrete Perimeter
- Roof: Architectural Shingle,Asphalt
Condition
- New construction: No
- Year built: 1992
Utilities & green energy
- Sewer: Public Sewer
- Water: Public
Community & HOA
Community
- Subdivision: Limestone Hills West
HOA
- Has HOA: Yes
- HOA fee: $288 annually
Location
- Region: Wilmington
Financial & listing details
- Price per square foot: $228/sqft
- Tax assessed value: $356,400
- Annual tax amount: $3,235
- Date on market: 3/28/2025
- Listing agreement: Exclusive Right To Sell
- Listing terms: Cash,Conventional
- Inclusions: Washer, Dryer, Refrigerator, Window Treatments
- Ownership: Fee Simple
Price history
| Date | Event | Price |
|---|---|---|
| 4/15/2025 | Sold | $410,000+6.5%$228/sqft |
Source:  Bright MLS #DENC2078400 Report a problem Bright MLS #DENC2078400 Report a problem | ||
| 3/31/2025 | Pending sale | $384,900$214/sqft |
Source: Bright MLS #DENC2078400 Report a problem | ||
| 3/28/2025 | Listed for sale | $384,900$214/sqft |
Source: Bright MLS #DENC2078400 Report a problem | ||
Public tax history
| Year | Property taxes | Tax assessment |
|---|---|---|
| 2025 | -- | $356,400 +265.5% |
| 2024 | $3,236 +15% | $97,500 |
| 2023 | $2,813 -0.6% | $97,500 |
| 2022 | $2,831 -3.3% | $97,500 |
| 2021 | $2,927 0% | $97,500 |
| 2020 | $2,928 +0.2% | $97,500 |
| 2019 | $2,924 +3.2% | $97,500 |
| 2017 | $2,832 +10% | $97,500 |
| 2016 | $2,574 | $97,500 |
| 2015 | $2,574 | $97,500 |
| 2014 | -- | $97,500 |
| 2013 | -- | $97,500 |
| 2012 | -- | $97,500 |
| 2011 | -- | $97,500 |
| 2010 | -- | $97,500 |
| 2009 | -- | $97,500 |
| 2008 | -- | $97,500 |
| 2007 | -- | $97,500 |
| 2006 | -- | $97,500 |
| 2005 | -- | $97,500 |
| 2004 | -- | $97,500 |
| 2003 | -- | $97,500 |
| 2002 | -- | $97,500 |
| 2001 | -- | $97,500 |
Find assessor info on the county website
Neighborhood: 19808
Nearby homes
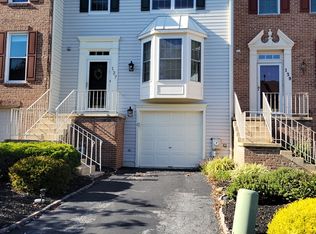
- $376,1003 bd2 ba1.8k sqft137 Attic Ct, Wilmington, DE 19808Off Market
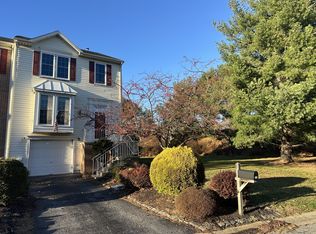
- $444,4003 bd3 ba1.8k sqft141 Attic Ct, Wilmington, DE 19808Off Market
- $371,3002 bd2 ba1.8k sqft135 Attic Ct, Wilmington, DE 19808Off Market
- $314,7002 bd2 ba1.8k sqft133 Attic Ct, Wilmington, DE 19808Off Market
- $414,1003 bd2 ba2.1k sqft131 Attic Ct, Wilmington, DE 19808Off Market
- $509,700-- bd-- ba-- sqftWhistler Ct, Wilmington, DE 19808Off Market
- $405,0003 bd3 ba1.8k sqft138 Attic Ct, Wilmington, DE 19808Sold
- $341,8002 bd3 ba2.1k sqft129 Attic Ct, Wilmington, DE 19808Off Market
Nearby schools
GreatSchools rating
- 10/10Linden Hill Elementary SchoolGrades: K-5Distance: 0.8 mi
- 1/10Skyline Middle SchoolGrades: 6-8Distance: 1.5 mi
- 3/10Dickinson (John) High SchoolGrades: 6-12Distance: 1.7 mi
Schools provided by the listing agent
- Elementary: Linden Hil
- Middle: Skyline
- High: John Dickinson
- District: Red Clay Consolidated
Source: Bright MLS. This data may not be complete. We recommend contacting the local school district to confirm school assignments for this home.
Get a cash offer in 3 minutes
Find out how much your home could sell for in as little as 3 minutes with a no-obligation cash offer.
Estimated market value
$342,700
Get a cash offer in 3 minutes
Find out how much your home could sell for in as little as 3 minutes with a no-obligation cash offer.
Estimated market value
$342,700
- Delaware
- New Castle County
- Wilmington
- 19808
- 139 Attic Ct
Nearby cities
Nearby neighborhoods
Nearby zip codes
Other Wilmington Topics
