Spacious, private & exceptionally well cared for! Offering approx. 3,200 sq. ft. of above-grade living space on 5.35 acres, this versatile home features a permitted in-law apartment with bedroom, open-concept kitchenette/living area, ¾ bath, private deck & separate HVAC. Major improvements include a new roof (2024), dishwasher (2025), hot water heater (2022), furnace (2018), newer ejector pump, whole-house generator & water filtration system, plus central air. Original owners have thoughtfully maintained the home, with new carpeting & fresh neutral paint in several rooms. Outside, enjoy two decks, a paver patio with fire pit, expansive backyard & large shed. Full unfinished walkout basement offers excellent expansion potential. Desirable neighborhood convenient to Oaks Golf Course & Country Club and Dillon McAnespie Park with pickleball, walking paths, tennis, basketball, playground & more. Please note some of the rooms are virtually staged.
Sold for $823,000
$823,000
139 Autumn Rd, Dracut, MA 01826
5beds
3,200sqft
Single Family Residence
Built in 2003
5.35 Acres Lot
$824,900 Zestimate®
$257/sqft
$4,650 Estimated rent
Home value
$824,900
$784,000 - $866,000
$4,650/mo
Zestimate® history
Owner options
List your home for rent
$4,650/mo
Rent Zestimate®
Find your next renter with Zillow Rental Manager. Plus, with online applications, you can quickly screen prospective tenants – for free.
$4,650/mo
Rent Zestimate®
Refinance and save
$5,337/mo
Est. payment
Refinancing to a lower rate could help reduce your monthly payments and save thousands over the life of the loan.
$5,337/mo
Est. payment
Explore your selling options
Work with a Zillow partner agent
Leverage their expertise and Zillow's premium Showcase listings to get your home seen by more buyers.
Get startedList with your own agent
Get your home in front of millions of buyers by listing it on Zillow.
Learn how to do itSell it yourself
Take full control of how buyers see your home on Zillow by listing For Sale by Owner (FSBO).
List your homeWhat's special
Central airPrivate deckSeparate hvacTwo decksExpansive backyardLarge shedNew carpeting
Zillow last checked:
Listing updated:
Listed by:
Touchstone Partners Team 978-846-1694,
Keller Williams Realty-Merrimack 978-692-3280
Bought with:
Patricia Burke
Berkshire Hathaway HomeServices Verani Realty
Source: MLS PIN,MLS#: 73554487
Facts & features
Interior
Bedrooms & bathrooms
- Bedrooms: 5
- Bathrooms: 4
- Full bathrooms: 3
- 1/2 bathrooms: 1
Primary bedroom
- Features: Bathroom - Full, Walk-In Closet(s), Flooring - Wall to Wall Carpet
- Level: Second
- Area: 319
- Dimensions: 16.5 x 19.33
Bedroom 2
- Features: Closet, Flooring - Wall to Wall Carpet
- Level: Second
- Area: 163.85
- Dimensions: 13.75 x 11.92
Bedroom 3
- Features: Closet, Flooring - Wall to Wall Carpet
- Level: Second
- Area: 181.71
- Dimensions: 12.25 x 14.83
Bedroom 4
- Features: Closet, Flooring - Wall to Wall Carpet
- Level: Second
- Area: 162.22
- Dimensions: 12.17 x 13.33
Bedroom 5
- Features: Closet, Flooring - Wall to Wall Carpet
- Level: Second
- Area: 108.21
- Dimensions: 8.83 x 12.25
Primary bathroom
- Features: Yes
Bathroom 1
- Features: Bathroom - Half, Flooring - Stone/Ceramic Tile
- Level: First
- Area: 27.11
- Dimensions: 5.08 x 5.33
Bathroom 2
- Features: Bathroom - Full, Closet - Linen, Flooring - Stone/Ceramic Tile
- Level: Second
- Area: 63.89
- Dimensions: 7.67 x 8.33
Bathroom 3
- Features: Bathroom - Full, Closet - Linen, Flooring - Stone/Ceramic Tile
- Level: Second
- Area: 76.39
- Dimensions: 9.17 x 8.33
Dining room
- Features: Flooring - Hardwood
- Level: First
- Area: 146.47
- Dimensions: 10.92 x 13.42
Family room
- Features: Flooring - Wall to Wall Carpet
- Level: First
- Area: 306.67
- Dimensions: 16 x 19.17
Kitchen
- Features: Flooring - Stone/Ceramic Tile
- Level: First
- Area: 291.81
- Dimensions: 21.75 x 13.42
Living room
- Features: Flooring - Hardwood
- Level: First
- Area: 208.89
- Dimensions: 15.67 x 13.33
Office
- Level: First
Heating
- Forced Air, Natural Gas
Cooling
- Central Air
Appliances
- Included: Electric Water Heater, Range, Dishwasher, Microwave, Refrigerator, Washer, Dryer
- Laundry: Flooring - Stone/Ceramic Tile, First Floor, Electric Dryer Hookup, Washer Hookup
Features
- Bathroom - 3/4, Bathroom, Home Office, Inlaw Apt., Foyer
- Flooring: Tile, Carpet, Hardwood, Flooring - Stone/Ceramic Tile, Flooring - Wall to Wall Carpet, Flooring - Hardwood
- Doors: Insulated Doors
- Windows: Insulated Windows
- Basement: Walk-Out Access,Unfinished
- Number of fireplaces: 1
Interior area
- Total structure area: 3,200
- Total interior livable area: 3,200 sqft
- Finished area above ground: 3,200
Property
Parking
- Total spaces: 6
- Parking features: Attached, Paved Drive, Off Street
- Attached garage spaces: 2
- Uncovered spaces: 4
Features
- Patio & porch: Deck - Vinyl, Deck - Composite, Patio
- Exterior features: Deck - Vinyl, Deck - Composite, Patio
Lot
- Size: 5.35 Acres
- Features: Easements, Level
Details
- Parcel number: M:2 B:19 L:20,3506115
- Zoning: R1
Construction
Type & style
- Home type: SingleFamily
- Architectural style: Colonial
- Property subtype: Single Family Residence
Materials
- Foundation: Concrete Perimeter
- Roof: Shingle
Condition
- Year built: 2003
Utilities & green energy
- Electric: 200+ Amp Service
- Sewer: Public Sewer
- Water: Public
- Utilities for property: for Gas Oven, for Electric Dryer, Washer Hookup
Community & HOA
Community
- Features: Public Transportation, Shopping, Park, Walk/Jog Trails, Golf, Conservation Area
HOA
- Has HOA: No
Location
- Region: Dracut
Financial & listing details
- Price per square foot: $257/sqft
- Tax assessed value: $819,900
- Annual tax amount: $7,928
- Date on market: 8/21/2026
Price history
| Date | Event | Price |
|---|---|---|
| 9/9/2026 | Sold | $823,000-8.5%$257/sqft |
Source: MLS PIN #73554487 Report a problem | ||
| 8/12/2026 | Pending sale | $899,900$281/sqft |
Source: MLS PIN #73554487 Report a problem | ||
| 8/4/2026 | Contingent | $899,900$281/sqft |
Source: MLS PIN #73554487 Report a problem | ||
| 7/24/2026 | Listed for sale | $899,900+114.3%$281/sqft |
Source: MLS PIN #73554487 Report a problem | ||
| 5/16/2003 | Sold | $419,900$131/sqft |
Source: Public Record Report a problem | ||
Public tax history
| Year | Property taxes | Tax assessment |
|---|---|---|
| 2025 | $7,840 +2.6% | $774,700 +5.9% |
| 2024 | $7,645 +3.1% | $731,600 +14.3% |
| 2023 | $7,415 +1% | $640,300 +7.2% |
| 2022 | $7,343 +1.7% | $597,500 +7.7% |
| 2021 | $7,221 +3.5% | $555,000 +6.2% |
| 2020 | $6,977 +4.7% | $522,600 +7.8% |
| 2019 | $6,666 +0.1% | $484,800 +2.9% |
| 2017 | $6,660 +3.1% | $471,000 +8.2% |
| 2016 | $6,460 +4.1% | $435,300 +4.7% |
| 2015 | $6,206 +7.4% | $415,700 +4.2% |
| 2014 | $5,780 +5.1% | $398,900 +0.1% |
| 2013 | $5,497 +2.3% | $398,600 -4.1% |
| 2012 | $5,372 +7.1% | $415,500 +5.1% |
| 2011 | $5,015 +4% | $395,200 -3.2% |
| 2010 | $4,823 +1.6% | $408,400 -6.6% |
| 2009 | $4,748 +6.6% | $437,200 +3.5% |
| 2008 | $4,456 +4% | $422,400 -4.4% |
| 2007 | $4,285 +4.1% | $441,800 +0.7% |
| 2006 | $4,115 -3.1% | $438,700 +2.1% |
| 2005 | $4,248 | $429,500 |
Find assessor info on the county website
Neighborhood: 01826
Nearby homes
- $824,8003 bd3 ba2.5k sqft820 Salem Rd, Dracut, MA 01826Off Market
- $779,5004 bd3 ba2.6k sqft826 Salem Rd, Dracut, MA 01826Off Market
- $799,4004 bd3 ba2.1k sqft834 Salem Rd, Dracut, MA 01826Off Market
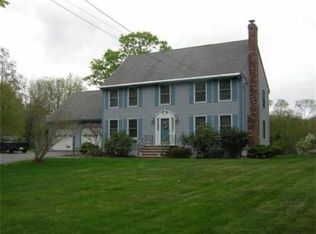
- $797,6003 bd2 ba2.4k sqft131 Autumn Rd, Dracut, MA 01826Off Market
- $823,3004 bd3 ba2.9k sqft816 Salem Rd, Dracut, MA 01826Off Market
- $740,9003 bd2 ba2.2k sqft842 Salem Rd, Dracut, MA 01826Off Market
- $609,500-- bd-- ba-- sqft4 Dracut St, Methuen, MA 01844Off Market
- $659,1003 bd2 ba1.9k sqft823 Salem Rd, Dracut, MA 01826Off Market
Nearby schools
GreatSchools rating
- 5/10Joseph A Campbell Elementary SchoolGrades: PK-5Distance: 4.5 mi
- 6/10Justus C. Richardson Middle SchoolGrades: 6-8Distance: 5.7 mi
- 4/10Dracut Senior High SchoolGrades: 9-12Distance: 5.6 mi
Get a cash offer in 3 minutes
Find out how much your home could sell for in as little as 3 minutes with a no-obligation cash offer.
Estimated market value
$824,900
Get a cash offer in 3 minutes
Find out how much your home could sell for in as little as 3 minutes with a no-obligation cash offer.
Estimated market value
$824,900
- Massachusetts
- Middlesex County
- Dracut
- 01826
- 139 Autumn Rd
