Nestled on the 18th hole of Oak Valley's prestigious Golf Course, this stunning home boasts beautiful landscaping and a spacious lot. As you step inside, you're greeted by a grand entry and a great room with soaring lofted ceilings and a cozy gas fireplace. The secluded primary suite is conveniently located on the main floor, offering exclusive access. The chef-inspired kitchen features sleek granite countertops, a built-in refrigerator, double wall oven, double sink, and ample cabinet space. It seamlessly flows into a breakfast area and sunroom, perfect for relaxing and enjoying the view. Step outside onto the large screened-in porch that overlooks the serene golf course. Upstairs, you'll find 3 additional bedrooms and a bonus room. The finished walk-out basement offers even more space with a large theater room, fireplace, craft room, a full bath, a fifth bedroom and more. Whatever your needs may be, this home truly has it all.
Sold for $1,100,000
$1,100,000
139 Aviara Dr, Advance, NC 27006
5beds
6,078sqft
Stick/Site Built, Residential, Single Family Residence
Built in 1996
0.59 Acres Lot
$1,148,700 Zestimate®
$--/sqft
$5,023 Estimated rent
Home value
$1,148,700
$953,000 - $1.39M
$5,023/mo
Zestimate® history
Owner options
List your home for rent
$5,023/mo
Rent Zestimate®
Find your next renter with Zillow Rental Manager. Plus, with online applications, you can quickly screen prospective tenants – for free.
$5,023/mo
Rent Zestimate®
Refinance and save
$5,965/mo
Est. payment
Refinancing to a lower rate could help reduce your monthly payments and save thousands over the life of the loan.
$5,965/mo
Est. payment
Explore your selling options
Work with a Zillow partner agent
Leverage their expertise and Zillow's premium Showcase listings to get your home seen by more buyers.
Get startedList with your own agent
Get your home in front of millions of buyers by listing it on Zillow.
Learn how to do itSell it yourself
Take full control of how buyers see your home on Zillow by listing For Sale by Owner (FSBO).
List your homeWhat's special
Beautiful landscapingFinished walk-out basementBonus roomSoaring lofted ceilingsCozy gas fireplaceCraft roomChef-inspired kitchen
Zillow last checked:
Listing updated:
Listed by:
Robert Wiley 336-682-1281,
Keller Williams Realty Elite
Bought with:
Tammy LaValley, 355037
Berkshire Hathaway HomeServices Carolinas Realty
Source: Triad MLS,MLS#: 1172956
Facts & features
Interior
Bedrooms & bathrooms
- Bedrooms: 5
- Bathrooms: 6
- Full bathrooms: 4
- 1/2 bathrooms: 2
- Main level bathrooms: 3
Primary bedroom
- Level: Main
- Dimensions: 18.75 x 15.33
Bedroom 2
- Level: Second
- Dimensions: 13.58 x 13.92
Bedroom 3
- Level: Second
- Dimensions: 15.67 x 13.25
Bedroom 4
- Level: Second
- Dimensions: 10.67 x 16.17
Bedroom 5
- Level: Basement
- Dimensions: 12.58 x 12.92
Bonus room
- Level: Second
- Dimensions: 14.25 x 16.25
Bonus room
- Level: Basement
- Dimensions: 16.08 x 14.25
Breakfast
- Level: Main
- Dimensions: 13.25 x 11.92
Dining room
- Level: Main
- Dimensions: 13.58 x 13.92
Entry
- Level: Main
- Dimensions: 11.75 x 8.67
Kitchen
- Level: Main
- Dimensions: 16.75 x 16.58
Laundry
- Level: Main
- Dimensions: 7.08 x 15.58
Living room
- Level: Main
- Dimensions: 20.58 x 22.92
Living room
- Level: Basement
- Dimensions: 20.67 x 23
Office
- Level: Basement
- Dimensions: 23.25 x 12.25
Other
- Level: Basement
- Dimensions: 13.58 x 15.58
Other
- Level: Main
- Dimensions: 13.58 x 15.42
Sunroom
- Level: Main
- Dimensions: 11.83 x 13.25
Heating
- Forced Air, Natural Gas
Cooling
- Central Air
Appliances
- Included: Microwave, Oven, Built-In Refrigerator, Cooktop, Dishwasher, Double Oven, Gas Water Heater
- Laundry: Dryer Connection, Main Level
Features
- Great Room, Ceiling Fan(s), Dead Bolt(s), Soaking Tub, Kitchen Island, Pantry, Separate Shower
- Flooring: Carpet, Laminate, Tile, Wood
- Basement: Partially Finished, Basement
- Number of fireplaces: 2
- Fireplace features: Gas Log, Basement, Great Room
Interior area
- Total structure area: 6,721
- Total interior livable area: 6,078 sqft
- Finished area above ground: 4,070
- Finished area below ground: 2,008
Property
Parking
- Total spaces: 2
- Parking features: Driveway, Garage, Garage Door Opener, Attached
- Attached garage spaces: 2
- Has uncovered spaces: Yes
Features
- Levels: Two
- Stories: 2
- Patio & porch: Porch
- Pool features: Community
- Fencing: Fenced
Lot
- Size: 0.59 Acres
- Features: Cleared, Not in Flood Zone
Details
- Parcel number: E900000080
- Zoning: R125
- Special conditions: Owner Sale
Construction
Type & style
- Home type: SingleFamily
- Property subtype: Stick/Site Built, Residential, Single Family Residence
Materials
- Stucco
Condition
- Year built: 1996
Utilities & green energy
- Sewer: Public Sewer
- Water: Public
Community & HOA
Community
- Security: Security Lights, Security System
- Subdivision: Oak Valley
HOA
- Has HOA: Yes
- HOA fee: $700 annually
Location
- Region: Advance
Financial & listing details
- Tax assessed value: $632,670
- Annual tax amount: $5,044
- Date on market: 3/20/2025
- Cumulative days on market: 9 days
- Listing agreement: Exclusive Right To Sell
- Listing terms: Cash,Conventional
Price history
| Date | Event | Price |
|---|---|---|
| 4/28/2025 | Sold | $1,100,000 |
Source:  Triad MLS #1172956 Report a problem Triad MLS #1172956 Report a problem | ||
| 3/23/2025 | Pending sale | $1,100,000 |
Source: Triad MLS #1172956 Report a problem | ||
| 3/20/2025 | Listed for sale | $1,100,000 |
Source: Triad MLS #1172956 Report a problem | ||
Public tax history
| Year | Property taxes | Tax assessment |
|---|---|---|
| 2025 | $5,445 +7.9% | $763,660 +20.7% |
| 2024 | $5,045 | $632,670 |
| 2023 | $5,045 -0.6% | $632,670 |
| 2022 | $5,076 +0.6% | $632,670 |
| 2021 | $5,045 +16.5% | $632,670 +17.2% |
| 2020 | $4,330 | $539,610 |
| 2019 | $4,330 | $539,610 |
| 2018 | $4,330 +2.4% | $539,610 |
| 2017 | $4,226 | $539,610 -1.9% |
| 2016 | $4,226 | $550,320 |
| 2015 | $4,226 | $550,320 |
| 2014 | $4,226 +16.4% | $550,320 |
| 2013 | $3,632 | $550,320 -9.6% |
| 2012 | -- | $608,490 |
| 2011 | -- | $608,490 |
| 2010 | -- | $608,490 |
| 2009 | -- | $608,490 |
Find assessor info on the county website
Neighborhood: 27006
Nearby homes
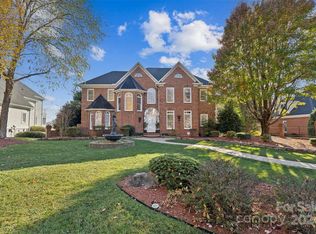
- $683,7504 bd5 ba4.8k sqft147 Aviara Dr, Advance, NC 27006Sold
- $728,5003 bd3 ba3.5k sqft133 Aviara Dr, Advance, NC 27006Off Market
- $742,4004 bd4 ba4.7k sqft155 Aviara Dr, Advance, NC 27006Off Market
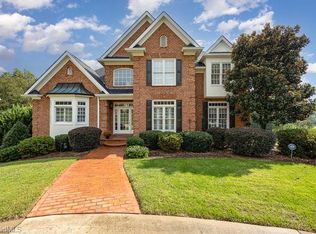
- $656,1505 bd5 ba4k sqft127 Aviara Dr, Advance, NC 27006Sold
- $575,4004 bd4 ba3.4k sqft87 Aviara, Advance, NC 27006Off Market
- $693,6004 bd5 ba3.8k sqft78 Aviara, Advance, NC 27006Off Market
- $768,2005 bd5 ba4.5k sqft142 Aviara Dr, Advance, NC 27006Off Market
- $739,8004 bd3 ba3.2k sqft134 Aviara Dr, Advance, NC 27006Off Market
Nearby schools
GreatSchools rating
- 10/10Shady Grove ElementaryGrades: PK-5Distance: 2.8 mi
- 10/10William Ellis MiddleGrades: 6-8Distance: 4.1 mi
- 4/10Davie County HighGrades: 9-12Distance: 5.5 mi
Schools provided by the listing agent
- Elementary: Shady Grove
- Middle: Ellis
- High: Davie County
Source: Triad MLS. This data may not be complete. We recommend contacting the local school district to confirm school assignments for this home.
Get a cash offer in 3 minutes
Find out how much your home could sell for in as little as 3 minutes with a no-obligation cash offer.
Estimated market value
$1,148,700
Get a cash offer in 3 minutes
Find out how much your home could sell for in as little as 3 minutes with a no-obligation cash offer.
Estimated market value
$1,148,700
- North Carolina
- Davie County
- Advance
- 27006
- 139 Aviara Dr
