Exquisite Mountain Retreat in Balsam Mountain Preserve
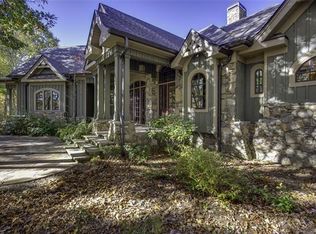
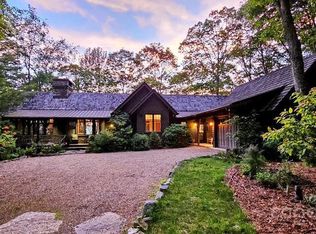
Set at an impressive 4,700 feet of elevation within the prestigious, gated enclave of Balsam Mountain Preserve, this 4-bedroom residence blends timeless design with modern luxuries, offering cooler summers and crisp mountain breezes. Recently renovated with high-end finishes, smart lighting control throughout, and all systems upgraded since 2022, the home balances sophistication, comfort, and modern efficiency in every detail.
The interiors unfold with two gracious living areas, a bespoke bourbon room, and four stately stone fireplaces that anchor the home with warmth and character. Throughout the residence, you’ll find rare 200-year-old reclaimed wormy chestnut floors, beams, and stairs—a remarkable detail that infuses the home with history, warmth, and an authenticity impossible to replicate. Each of the four spacious bedrooms feature a private ensuite bath, ensuring comfort and privacy for both family and guests. The guest suite with its own living area provides an additional level of retreat and independence.
A spacious three-car garage with abundant storage accommodates vehicles and mountain adventure gear with ease, while a dedicated woodworking shop on the lower level beneath the garage offers a purpose-built creative space.
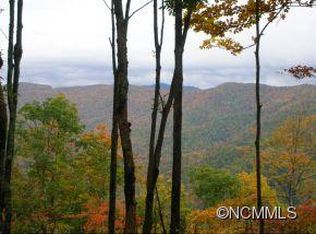
Outdoors, an expansive entertaining deck showcases sweeping easterly and westerly mountain views, allowing residents to enjoy both breathtaking sunrises and unforgettable sunsets. The property also offers easy access to a fenced-in dog area, making it as practical as it is luxurious for four-legged family members.
This extraordinary property is more than a home—it is a sanctuary, an experience, and an invitation to live surrounded by elegance, adventure, and the enduring majesty of the mountains.
Residents of Balsam Mountain Preserve enjoy world-class amenities, including an Arnold Palmer Signature golf course, tennis facilities, clubhouse, pool, and over 40 miles of private hiking, biking, and equestrian trails. Here, conservation and community are woven together, creating a lifestyle where natural beauty and modern comfort exist in perfect harmony.
Closed
Zillow last checked:
Listing updated:
Bought with:
Molly Brown
Helen Adams Realty
Gabi Culpepper
Helen Adams Realty
Source: Canopy MLS as distributed by MLS GRID,MLS#: 4299708
Price history
| Date | Event | Price |
|---|---|---|
| 2/9/2026 | Sold | $4,187,500-4.7%$774/sqft |
Source:  Canopy MLS as distributed by MLS GRID #4299708 Report a problem Canopy MLS as distributed by MLS GRID #4299708 Report a problem | ||
| 9/24/2025 | Listed for sale | $4,395,000+119.8%$813/sqft |
Source: Canopy MLS as distributed by MLS GRID #4299708 Report a problem | ||
| 11/15/2021 | Sold | $2,000,000-8.9%$370/sqft |
Source: Canopy MLS as distributed by MLS GRID #3739653 Report a problem | ||
| 10/4/2021 | Contingent | $2,195,000$406/sqft |
Source: Canopy MLS as distributed by MLS GRID #3739653 Report a problem | ||
| 7/15/2021 | Listed for sale | $2,195,000+18.6%$406/sqft |
Source: Canopy MLS as distributed by MLS GRID #3739653 Report a problem | ||
| 12/3/2019 | Listing removed | $1,850,000$342/sqft |
Source: Premier Sotheby's Int'l Realty #3488911 Report a problem | ||
| 8/20/2019 | Listed for sale | $1,850,000$342/sqft |
Source: Premier Sotheby's Int'l Realty #3488911 Report a problem | ||
| 7/3/2019 | Listing removed | $1,850,000$342/sqft |
Source: Local MLS #3488911 Report a problem | ||
| 6/22/2019 | Price change | $1,850,000-6.8%$342/sqft |
Source: Balsam Team #3488911 Report a problem | ||
| 5/20/2019 | Listed for sale | $1,985,000+5.9%$367/sqft |
Source: Balsam Team #3488911 Report a problem | ||
| 3/20/2018 | Listing removed | $1,875,000$347/sqft |
Source: Balsam Team #3261366 Report a problem | ||
| 5/15/2017 | Listed for sale | $1,875,000$347/sqft |
Source: Balsam Team #3261366 Report a problem | ||
| 12/14/2016 | Listing removed | $1,875,000$347/sqft |
Source: Balsam Team #3155073 Report a problem | ||
| 3/11/2016 | Listed for sale | $1,875,000$347/sqft |
Source: Barbara L. Matzick, Inc. #3155073 Report a problem | ||
Sell for more on Zillow
Get a Zillow Showcase℠ listing at no additional cost and you could sell for .
$4,315,200
2% more
+$86,304
With Zillow Showcase(estimated)
$4,401,504
