Skip main navigation
Closed
  • $395,000

    139 Bay Dr, Itasca, IL 60143

    3beds
    2,025sqft
    Townhouse, Single Family Residence
    Built in 1999
    2,346 Square Feet Lot
    $458,100 Zestimate®
    $195/sqft
    $3,154 Estimated rent

    Home value

    $458,100

    $435,000 - $481,000

    $3,154/mo

    Zestimate® history
    Loading
    Loading...

    Owner options

    List your home for rent

    $3,154/mo

    Rent Zestimate®

    Find your next renter with Zillow Rental Manager. Plus, with online applications, you can quickly screen prospective tenants – for free.

    Learn more

    $3,154/mo

    Rent Zestimate®

    Refinance and save

    $3,049/mo

    Est. payment

    Refinancing to a lower rate could help reduce your monthly payments and save thousands over the life of the loan.

    See today's rates

    $3,049/mo

    Est. payment

    Explore your selling options

    Work with a Zillow partner agent

    Leverage their expertise and Zillow's premium Showcase listings to get your home seen by more buyers.

    Get started

    List with your own agent

    Get your home in front of millions of buyers by listing it on Zillow.

    Learn how to do it

    Sell it yourself

    Take full control of how buyers see your home on Zillow by listing For Sale by Owner (FSBO).

    List your home

    What's special

    Open loftOffice spaceUpdated kitchenClose to grocery storesNew paint throughoutEat in dining areaGranite countertops
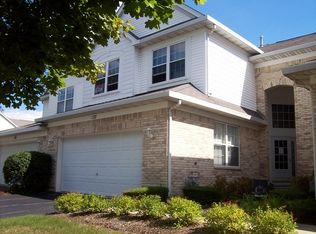
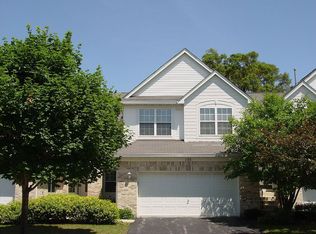
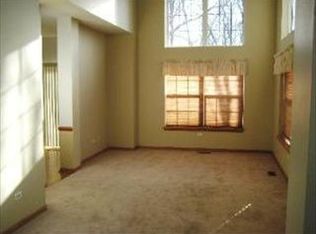
    Welcome to 139 Bay Drive, a rarely available end unit townhome with nothing to do but move right in! As you enter you will be instantly drawn to the two story family room and foyer, creating unmatched space. Modern, luxury vinyl flooring guides you throughout the first floor, highlighted by the natural light shining through the abundance of windows. Updated kitchen with granite countertops, ample cabinet space, and eat in dining area. Oversized first floor master suite with a walk in closet, double vanity, and separate tub & shower. Make your way up the open staircase to the second floor featuring 2 oversized rooms and an open loft perfect for an office space, toy area, or even the possibility of making a 4th room! Expansive full finished basement giving over 1100 sqft of extra living space and storage! Updated mudroom featuring new washer dryer, built in bench with coat rack and shoe storage, and oversized 2 car garage with extra room for storage. Enjoy your quaint, backyard oasis overlooking the preserve giving the privacy you desire in a townhome setting. Updates include: New Vinyl Floors, Refinished Staircase, New Paint throughout, Refinished Cabinets and replaced appliances, New Light Fixtures, Remodeled first floor powder room, Custom Window Treatments, Updated basement & sump pump with backup battery, Washer & Dryer -- so much more! Reasonable HOA covers roof, driveway, AND windows! Minutes from I-390 and Metra station, close to grocery stores, shops, and parks. Between the updates & location, this home has it all!

    Zillow last checked:

    Listing updated:

    Listing courtesy of:

    Erica Williams 630-347-0016,

    @properties Christie's International Real Estate

    Bought with:

    Diane Mizera-Blackburn, CSC

    Baird & Warner

    Source: MRED as distributed by MLS GRID,MLS#: 11875592MLS Logo

    Facts & features

    Interior

    Bedrooms & bathrooms
    • Bedrooms: 3
    • Bathrooms: 3
    • Full bathrooms: 2
    • 1/2 bathrooms: 1
    Primary bedroom
    • Features: Flooring (Carpet), Bathroom (Full, Whirlpool & Sep Shwr)
    • Level: Main
    • Area: 247 Square Feet
    • Dimensions: 19X13
    Bedroom 2
    • Features: Flooring (Carpet)
    • Level: Second
    • Area: 168 Square Feet
    • Dimensions: 14X12
    Bedroom 3
    • Features: Flooring (Carpet)
    • Level: Second
    • Area: 156 Square Feet
    • Dimensions: 12X13
    Dining room
    • Features: Flooring (Wood Laminate)
    • Level: Main
    • Area: 99 Square Feet
    • Dimensions: 11X9
    Foyer
    • Level: Main
    • Area: 36 Square Feet
    • Dimensions: 6X6
    Kitchen
    • Features: Kitchen (Eating Area-Breakfast Bar, Pantry-Closet, Granite Counters, Updated Kitchen), Flooring (Wood Laminate)
    • Level: Main
    • Area: 144 Square Feet
    • Dimensions: 12X12
    Laundry
    • Features: Flooring (Wood Laminate)
    • Level: Main
    • Area: 56 Square Feet
    • Dimensions: 8X7
    Living room
    • Features: Flooring (Wood Laminate)
    • Level: Main
    • Area: 384 Square Feet
    • Dimensions: 24X16
    Loft
    • Features: Flooring (Carpet)
    • Level: Second
    • Area: 140 Square Feet
    • Dimensions: 14X10
    Recreation room
    • Level: Basement
    • Area: 728 Square Feet
    • Dimensions: 28X26
    Storage
    • Level: Basement
    • Area: 460 Square Feet
    • Dimensions: 23X20
    Heating
    • Natural Gas
    Cooling
    • Central Air
    Appliances
    • Included: Range, Microwave, Dishwasher, Refrigerator, Washer, Dryer
    • Laundry: Main Level, In Unit, Sink
    Features
    • Cathedral Ceiling(s), 1st Floor Bedroom, 1st Floor Full Bath, Storage, Open Floorplan, Pantry
    • Flooring: Laminate
    • Basement: Partially Finished,Full
    • Common walls with other units/homes: End Unit
    Interior area
    • Total structure area: 1,100
    • Total interior livable area: 2,025 sqft
    • Finished area below ground: 783

    Property

    Parking
    • Total spaces: 2
    • Parking features: Asphalt, Garage Door Opener, On Site, Garage Owned, Attached, Garage
    • Attached garage spaces: 2
    • Has uncovered spaces: Yes
    Accessibility
    • Accessibility features: No Disability Access
    Features
    • Patio & porch: Patio
    Lot
    • Size: 2,346 sqft
    • Dimensions: 34X69
    • Features: Corner Lot, Wetlands
    Details
    • Parcel number: 0305100111
    • Special conditions: None

    Construction

    Type & style
    • Home type: Townhouse
    • Property subtype: Townhouse, Single Family Residence
    Materials
    • Aluminum Siding, Brick
    • Roof: Asphalt
    Condition
    • New construction: No
    • Year built: 1999
    Details
    • Builder model: MONET

    Utilities & green energy

    • Sewer: Public Sewer
    • Water: Public

    Community & neighborhood

    Community
    • Community features: Sidewalks, Street Lights
    Location
    • Region: Itasca
    • Subdivision: Park Place

    HOA & financial

    HOA
    • Has HOA: Yes
    • HOA fee: $290 monthly
    • Services included: Insurance, Exterior Maintenance, Lawn Care, Scavenger, Snow Removal, Other

    Other

    Other facts
    • Listing terms: Cash
    • Ownership: Fee Simple w/ HO Assn.

    Price history

    DateEventPrice
    9/21/2023Sold$395,000+4.5%$195/sqft
    Source: MRED as distributed by MLS GRID #11875592 Report a problem
    9/18/2023Pending sale$378,000$187/sqft
    Source: MRED as distributed by MLS GRID #11875592 Report a problem
    9/5/2023Contingent$378,000$187/sqft
    Source: MRED as distributed by MLS GRID #11875592 Report a problem
    9/2/2023Listed for sale$378,000+25%$187/sqft
    Source: MRED as distributed by MLS GRID #11875592 Report a problem
    3/18/2019Sold$302,500-3%$149/sqft
    Source: MRED as distributed by MLS GRID #10127627 Report a problem
    2/10/2019Pending sale$312,000$154/sqft
    Source: RE/MAX Suburban #10127627 Report a problem
    1/16/2019Listed for sale$312,000$154/sqft
    Source: RE/MAX Suburban #10127627 Report a problem
    1/11/2019Pending sale$312,000$154/sqft
    Source: RE/MAX Suburban #10127627 Report a problem
    11/1/2018Price change$312,000-2.2%$154/sqft
    Source: RE/MAX Suburban #10127627 Report a problem
    9/26/2018Price change$318,900+2.9%$157/sqft
    Source: RE/MAX Suburban #10094579 Report a problem
    7/15/2018Pending sale$309,900$153/sqft
    Source: RE/MAX Suburban #09953733 Report a problem
    7/10/2018Price change$309,900-4.6%$153/sqft
    Source: RE/MAX Suburban #09953733 Report a problem
    5/17/2018Listed for sale$324,900+72.4%$160/sqft
    Source: RE/MAX Suburban #09953733 Report a problem
    3/10/2009Sold$188,500-49.1%$93/sqft
    Source: Public Record Report a problem
    3/28/2006Sold$370,000+57.8%$183/sqft
    Source: Public Record Report a problem
    10/14/1997Sold$234,500$116/sqft
    Source: Public Record Report a problem

    Public tax history

    YearProperty taxesTax assessment
    2024$7,828 -2.4%$129,785 +8.8%
    2023$8,025 +5%$119,310 +5.5%
    2022$7,642 +5.2%$113,060 +4.4%
    2021$7,266 +4%$108,300 +4.4%
    2020$6,988 +2.4%$103,730 +4%
    2019$6,823 -3%$99,740
    2018$7,032 +6.4%$99,740 +4.6%
    2017$6,610 +3.4%$95,320 +8.3%
    2016$6,391 +3.2%$88,000 +8.3%
    2015$6,193 -1.7%$81,290 +3%
    2014$6,302 +2.3%$78,920 -2%
    2013$6,158 +1.9%$80,520 -6.4%
    2012$6,041 -4.4%$85,980 -14.6%
    2011$6,318 -0.4%$100,680 -10%
    2010$6,342 +1.4%$111,870 -9.1%
    2009$6,252 +0.9%$123,020
    2008$6,193 +6.7%$123,020 +7.6%
    2007$5,802 -13.9%$114,330 -12.8%
    2006$6,740 +7.9%$131,140 +8%
    2005$6,248 +5.3%$121,420 +6.5%
    2004$5,934 +0.9%$114,010 +9%
    2003$5,879 +12.4%$104,590 +15%
    2002$5,229 +6.8%$90,950 +8.1%
    2001$4,898 +2.4%$84,120 +5.8%
    2000$4,784 $79,510

    Find assessor info on the county website

    Neighborhood: 60143

    Nearby schools

    GreatSchools rating
    Schools provided by the listing agent
    • Elementary: Elmer H Franzen Intermediate Sch
    • Middle: F E Peacock Middle School
    • High: Lake Park High School
    • District: 10

    Source: MRED as distributed by MLS GRID. This data may not be complete. We recommend contacting the local school district to confirm school assignments for this home.

    Get a cash offer in 3 minutes
    Find out how much your home could sell for in as little as 3 minutes with a no-obligation cash offer.
    Estimated market value
    $458,100
    Get a cash offer in 3 minutes
    Find out how much your home could sell for in as little as 3 minutes with a no-obligation cash offer.
    Estimated market value
    $458,100