Beautiful 5-bedroom, 4-bath home offering nearly 3,000 sq ft in Madison County's desirable Germantown School District!
Features include newly refinished pine floors, fresh interior paint, newly stained exterior wood, 2 HVAC units, 2 water heaters, and a sprinkler system. Spacious upstairs bonus room with full bath can serve as a 5th bedroom, guest suite, or flex space. Also, washer and dryer will remain with the home!
Enjoy the large patio/deck area ideal for entertaining.
Located in a small, private circle neighborhood with pool, clubhouse, and newly paved streets — homes here rarely become available!
Minutes from Hwy 51, shopping, and dining — the perfect blend of comfort, convenience, and community! This one checks all the boxes so schedule your private tour today, it will go quickly!
Closed
Price Unknown
139 Bear Creek Cir, Canton, MS 39046
5beds
2,981sqft
Residential, Single Family Residence
Built in 2005
0.26 Acres Lot
$386,700 Zestimate®
$--/sqft
$3,233 Estimated rent
Home value
$386,700
$348,000 - $429,000
$3,233/mo
Zestimate® history
Owner options
List your home for rent
$3,233/mo
Rent Zestimate®
Find your next renter with Zillow Rental Manager. Plus, with online applications, you can quickly screen prospective tenants – for free.
$3,233/mo
Rent Zestimate®
Refinance and save
Refinancing to a lower rate could help reduce your monthly payments and save thousands over the life of the loan.
Explore your selling options
Work with a Zillow partner agent
Leverage their expertise and Zillow's premium Showcase listings to get your home seen by more buyers.
Get startedList with your own agent
Get your home in front of millions of buyers by listing it on Zillow.
Learn how to do itSell it yourself
Take full control of how buyers see your home on Zillow by listing For Sale by Owner (FSBO).
List your homeWhat's special
Spacious upstairs bonus roomNewly refinished pine floorsNewly stained exterior woodFresh interior paint
Zillow last checked:
Listing updated:
Listed by:
Candy Black 662-299-4499,
Haley Properties LLC
Bought with:
Gabby Nason, S58557
Next Level Real Estate, LLC
Source: MLS United,MLS#: 4128325
Facts & features
Interior
Bedrooms & bathrooms
- Bedrooms: 5
- Bathrooms: 4
- Full bathrooms: 4
Heating
- Natural Gas
Cooling
- Central Air, Electric, Gas
Appliances
- Included: Dishwasher, Disposal, Double Oven, Dryer, Gas Cooktop, Washer
- Laundry: Electric Dryer Hookup, Inside, Laundry Room, Lower Level, Sink, Washer Hookup
Features
- Breakfast Bar, Ceiling Fan(s), Crown Molding, Double Vanity, Eat-in Kitchen, Entrance Foyer, Granite Counters, High Ceilings, High Speed Internet, His and Hers Closets, Open Floorplan, Pantry, Primary Downstairs, Recessed Lighting, Storage, Walk-In Closet(s)
- Flooring: Carpet, Ceramic Tile, Hardwood, Wood
- Windows: Blinds, Insulated Windows, Screens
- Has fireplace: Yes
- Fireplace features: Gas Log, Great Room
Interior area
- Total structure area: 2,981
- Total interior livable area: 2,981 sqft
Property
Parking
- Total spaces: 2
- Parking features: Concrete, Driveway, Garage Door Opener, Direct Access
- Garage spaces: 2
- Has uncovered spaces: Yes
Features
- Levels: Two
- Stories: 2
- Patio & porch: Deck, Front Porch, Rear Porch
- Exterior features: Private Yard, Rain Gutters
- Fencing: Back Yard,Wood
Lot
- Size: 0.26 Acres
Details
- Parcel number: 082h271810000
Construction
Type & style
- Home type: SingleFamily
- Property subtype: Residential, Single Family Residence
Materials
- Brick, Cedar, Wood Siding
- Foundation: Slab
- Roof: Architectural Shingles
Condition
- New construction: No
- Year built: 2005
Utilities & green energy
- Sewer: Public Sewer
- Water: Public
- Utilities for property: Cable Available, Electricity Connected, Natural Gas Connected, Sewer Connected, Water Connected, Natural Gas in Kitchen
Community & HOA
Community
- Features: Clubhouse, Pool, Sidewalks, Street Lights
- Security: Prewired
- Subdivision: Bear Creek
HOA
- Has HOA: Yes
- Services included: Maintenance Grounds, Management, Pool Service
Location
- Region: Canton
Financial & listing details
- Tax assessed value: $258,400
- Annual tax amount: $2,663
- Date on market: 10/10/2025
- Electric utility on property: Yes
Price history
| Date | Event | Price |
|---|---|---|
| 12/19/2025 | Sold | -- |
Source: MLS United #4128325 Report a problem | ||
| 11/15/2025 | Pending sale | $394,000$132/sqft |
Source: MLS United #4128325 Report a problem | ||
| 11/3/2025 | Price change | $394,000-1.3%$132/sqft |
Source: MLS United #4128325 Report a problem | ||
| 10/10/2025 | Listed for sale | $399,000$134/sqft |
Source: MLS United #4128325 Report a problem | ||
Public tax history
| Year | Property taxes | Tax assessment |
|---|---|---|
| 2025 | $2,663 | $25,840 |
| 2024 | $2,663 -10.1% | $25,840 |
| 2023 | $2,963 | $25,840 |
| 2022 | $2,963 +6.5% | $25,840 +4.7% |
| 2021 | $2,781 +11.9% | $24,682 |
| 2020 | $2,485 +13.7% | $24,682 |
| 2019 | $2,185 | $24,682 |
| 2018 | $2,185 | $24,682 +1.7% |
| 2017 | $2,185 +1.9% | $24,267 |
| 2016 | $2,143 | $24,267 |
| 2015 | $2,143 +4.7% | $24,267 |
| 2014 | $2,046 | $24,267 |
| 2013 | -- | -- |
| 2012 | -- | -- |
| 2011 | -- | -- |
| 2010 | -- | -- |
| 2009 | -- | -- |
| 2008 | -- | -- |
| 2007 | -- | -- |
| 2006 | -- | -- |
Find assessor info on the county website
Neighborhood: 39046
Nearby homes
- $306,7003 bd2 ba1.8k sqft137 Bear Creek Cir, Canton, MS 39046Off Market
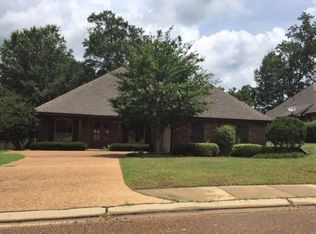
- $401,8003 bd3 ba2.9k sqft141 Bear Creek Cir, Canton, MS 39046Off Market
- $371,9004 bd3 ba2.3k sqft135 Bear Creek Cir, Canton, MS 39046Off Market
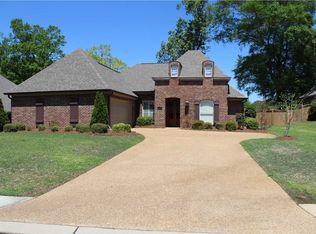
- $378,900-- bd5 ba2.6k sqft143 Bear Creek Cir, Canton, MS 39046Off Market
- $415,900-- bd5 ba3.1k sqft138 Bear Creek Cir, Canton, MS 39046Off Market
- $401,400-- bd5 ba2.8k sqft140 Bear Creek Cir, Canton, MS 39046Off Market
- $389,5004 bd3 ba2.7k sqft126 Bear Creek Cir, Canton, MS 39046Off Market
- $327,6003 bd4 ba2k sqft145 Bear Creek Cir, Canton, MS 39046Off Market
Nearby schools
GreatSchools rating
- 8/10Madison Crossing Elementary SchoolGrades: K-5Distance: 0.3 mi
- 8/10Germantown Middle SchoolGrades: 6-8Distance: 2.4 mi
- 8/10Germantown High SchoolGrades: 9-12Distance: 2.3 mi
Schools provided by the listing agent
- Elementary: Madison Crossing
- Middle: Germantown Middle
- High: Germantown
Source: MLS United. This data may not be complete. We recommend contacting the local school district to confirm school assignments for this home.
- Mississippi
- Madison County
- Canton
- 39046
- 139 Bear Creek Cir
Nearby cities
Nearby zip codes
Other Canton Topics
