Beaver Lodge, built by DuBose Custom Homes, is a one of a kind mountain retreat designed by architect David O’Bryan. The retreat is meticulously sited overlooking New River Creek, stocked year round for trout fishing.
Located in the beautiful, gated resort community of Firethorn, only minutes from downtown Blowing Rock, Boone and the App Ski Basin. Beaver Lodge features a reclaimed slate roof, natural stone, white oak hardwoods, La Cornue gas range, custom cabinetry and designer lighting. The impressive two story stone fireplace is the centerpiece of an open concept living area with 20’ ceilings, exposed oak beams and spacious
outdoor living spaces on both the front and rear of the home. Four ensuite bedrooms. Primary with fireplace. Two main living areas with fireplaces and a bonus flexible space that can be adapted for a home theater or bunk room. A two-car garage with a flexible space above includes a full bathroom and bar and is ideal for entertaining or office space.
Closed
$3,025,000
139 Beaver Lodge Trl, Blowing Rock, NC 28605
4beds
5,846sqft
Single Family Residence
Built in 2025
1.89 Acres Lot
$2,996,600 Zestimate®
$517/sqft
$6,640 Estimated rent
Home value
$2,996,600
$2.52M - $3.60M
$6,640/mo
Zestimate® history
Owner options
List your home for rent
$6,640/mo
Rent Zestimate®
Find your next renter with Zillow Rental Manager. Plus, with online applications, you can quickly screen prospective tenants – for free.
$6,640/mo
Rent Zestimate®
Refinance and save
$17,980/mo
Est. payment
Refinancing to a lower rate could help reduce your monthly payments and save thousands over the life of the loan.
$17,980/mo
Est. payment
Explore your selling options
Work with a Zillow partner agent
Leverage their expertise and Zillow's premium Showcase listings to get your home seen by more buyers.
Get startedList with your own agent
Get your home in front of millions of buyers by listing it on Zillow.
Learn how to do itSell it yourself
Take full control of how buyers see your home on Zillow by listing For Sale by Owner (FSBO).
List your homeWhat's special
Zillow last checked:
Listing updated:
Listed by:
Valerie Mitchener valerie@hmproperties.com,
Corcoran HM Properties
Bought with:
Non Member
Canopy Administration
Source: Canopy MLS as distributed by MLS GRID,MLS#: 4257022
Facts & features
Interior
Bedrooms & bathrooms
- Bedrooms: 4
- Bathrooms: 7
- Full bathrooms: 5
- 1/2 bathrooms: 2
- Main level bedrooms: 1
Primary bedroom
- Level: Main
Bedroom s
- Level: Upper
Bedroom s
- Level: Lower
Bedroom s
- Level: Lower
Bathroom full
- Level: Main
Bathroom half
- Level: Main
Bathroom full
- Level: Upper
Bathroom half
- Level: Lower
Bathroom full
- Level: Lower
Bathroom full
- Level: Lower
Bathroom full
- Level: 2nd Living Quarters
Other
- Level: 2nd Living Quarters
Bar entertainment
- Level: Main
Dining room
- Level: Main
Flex space
- Level: Lower
Great room
- Level: Main
Kitchen
- Level: Main
Other
- Level: Main
Recreation room
- Level: Lower
Heating
- Heat Pump, Natural Gas
Cooling
- Central Air
Appliances
- Included: Bar Fridge, Dishwasher, Gas Range, Microwave, Wine Refrigerator
- Laundry: Laundry Room, Main Level
Features
- Kitchen Island, Walk-In Closet(s), Total Primary Heated Living Area: 5164
- Basement: Finished,Storage Space,Walk-Out Access
- Fireplace features: Great Room, Primary Bedroom, Recreation Room
Interior area
- Total structure area: 2,946
- Total interior livable area: 5,846 sqft
- Finished area above ground: 2,946
- Finished area below ground: 2,218
Property
Parking
- Total spaces: 2
- Parking features: Detached Garage, Garage on Main Level
- Garage spaces: 2
Features
- Levels: One and One Half
- Stories: 1.5
- Patio & porch: Covered, Deck, Patio
- Waterfront features: Creek/Stream
Lot
- Size: 1.89 Acres
- Features: Wooded
Living quarters
- Secondary living space: 682 sqft
- Secondary features: Guest House,Room w/ Private Bath
Details
- Parcel number: 2818637720000
- Zoning: R-1
- Special conditions: Standard
Construction
Type & style
- Home type: SingleFamily
- Property subtype: Single Family Residence
Materials
- Stone, Wood
- Roof: Slate
Condition
- New construction: Yes
- Year built: 2025
Details
- Builder name: DuBose Custom Homes
Utilities & green energy
- Sewer: Septic Installed
- Water: Shared Well
- Utilities for property: Electricity Connected
Community & HOA
Community
- Features: Clubhouse, Gated, Pond, Walking Trails
- Subdivision: Firethorn
HOA
- Has HOA: Yes
- HOA fee: $750 semi-annually
- HOA name: Firethorn POA
- HOA phone: 828-295-9888
Location
- Region: Blowing Rock
Financial & listing details
- Price per square foot: $517/sqft
- Tax assessed value: $162,500
- Date on market: 5/14/2025
- Cumulative days on market: 82 days
- Listing terms: Cash,Conventional
- Electric utility on property: Yes
- Road surface type: Asphalt, Paved
Price history
| Date | Event | Price |
|---|---|---|
| 9/4/2025 | Sold | $3,025,000-5.3%$517/sqft |
Source:  Canopy MLS as distributed by MLS GRID #4257022 Report a problem Canopy MLS as distributed by MLS GRID #4257022 Report a problem | ||
| 8/5/2025 | Contingent | $3,195,000$547/sqft |
Source:  High Country AOR #255567 Report a problem High Country AOR #255567 Report a problem | ||
| 5/14/2025 | Listed for sale | $3,195,000+2804.5%$547/sqft |
Source: Canopy MLS as distributed by MLS GRID #4257022 Report a problem | ||
| 5/31/2023 | Sold | $110,000-11.3%$19/sqft |
Source: High Country AOR #242603 Report a problem | ||
| 4/17/2023 | Contingent | $124,000$21/sqft |
Source: High Country AOR #242603 Report a problem | ||
| 3/31/2023 | Listed for sale | $124,000-17.3%$21/sqft |
Source: High Country AOR #242603 Report a problem | ||
| 3/22/2023 | Listing removed | -- |
Source: High Country AOR #236422 Report a problem | ||
| 10/10/2022 | Price change | $149,900-6.3%$26/sqft |
Source: High Country AOR #236422 Report a problem | ||
| 3/30/2022 | Listed for sale | $159,900+18.4%$27/sqft |
Source: High Country AOR #236422 Report a problem | ||
| 7/15/2021 | Sold | $135,000-2.9%$23/sqft |
Source: Public Record Report a problem | ||
| 6/3/2021 | Contingent | $139,000$24/sqft |
Source: High Country AOR #221730 Report a problem | ||
| 5/9/2020 | Listed for sale | $139,000$24/sqft |
Source: Allen Tate Real Estate #221730 Report a problem | ||
Public tax history
| Year | Property taxes | Tax assessment |
|---|---|---|
| 2025 | -- | $750,300 +361.7% |
| 2024 | $598 | $162,500 |
| 2023 | $598 | $162,500 |
| 2022 | $598 -14.1% | $162,500 +5.7% |
| 2021 | $696 -25.5% | $153,700 -25.5% |
| 2020 | $934 | $206,200 |
| 2019 | $934 | $206,200 |
| 2018 | $934 +12.4% | $206,200 |
| 2017 | $831 +11% | $206,200 |
| 2013 | $749 | $206,200 |
Find assessor info on the county website
Neighborhood: 28605
Nearby homes
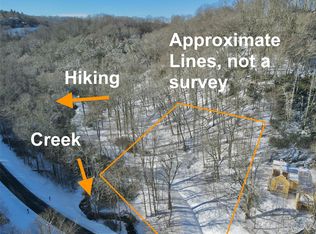
- $150,0001.26 Acres103 Gray Cliffs Way #103, Blowing Rock, NC 28605Sold
- $130,0002.08 Acres101 Beaver Lodge Trl, Blowing Rock, NC 28605Sold
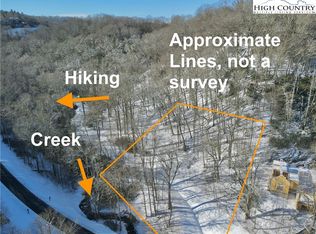
- $150,0001.26 Acres103 Gray Cliffs Way, Blowing Rock, NC 28605Sold
- $221,600-- bd-- ba-- sqft233 Firethorn Trl, Blowing Rock, NC 28605Off Market
- $642,0002 bd2 ba1.6k sqft279 Summit Meadow Ln, Blowing Rock, NC 28605Off Market
- $250,0001.52 Acres106 Firethorn Trl, Blowing Rock, NC 28605Lot/Land
- $396,4002 bd1 ba544 sqft290 Alpine Village Dr, Blowing Rock, NC 28605Off Market
- $810,0002 bd1 ba704 sqft158 Alpine Village Dr, Blowing Rock, NC 28605Off Market
Nearby schools
GreatSchools rating
- 6/10Blowing Rock ElementaryGrades: PK-8Distance: 1.7 mi
- 8/10Watauga HighGrades: 9-12Distance: 4.6 mi
Get a cash offer in 3 minutes
Find out how much your home could sell for in as little as 3 minutes with a no-obligation cash offer.
Estimated market value
$2,996,600
Get a cash offer in 3 minutes
Find out how much your home could sell for in as little as 3 minutes with a no-obligation cash offer.
Estimated market value
$2,996,600
- North Carolina
- Watauga County
- Blowing Rock
- 28605
- 139 Beaver Lodge Trl
Nearby cities
Nearby zip codes
Other Blowing Rock Topics
