Check out this stunning brick estate perfectly situated on the Oaks of London golf course, offering breathtaking views and exceptional space for both everyday living and unforgettable entertaining. This impressive 4,500-square-foot home spans three beautifully designed levels and features 5 spacious bedrooms and 4 full bathrooms, providing comfort and flexibility for family and guests alike. Step inside to discover an inviting, open layout ideal for entertaining family and friends, highlighted by fireplaces on both the main level and lower level, creating warm, elegant gathering spaces year-round. The gorgeous kitchen serves as the heart of the home, offering ample space, upscale finishes, and seamless flow into dining and living areas. With huge family rooms both upstairs and downstairs you will never worry about having enough room. One room you are going to love is the mini theatre room! With huge wall projector screen, theatre lighting and chairs you will enjoy all your movies and games to the fullest! Retreat outdoors to the expansive back deck overlooking the golf course, where mornings are peaceful and evenings are perfect for hosting or unwinding with scenic views. With generous living areas across all three levels, this home effortlessly blends luxury, functionality, and timeless style. Extra garage located in the basement allows you to pull in those riding equipments and personal storage/ workshop! Just a small walk to the Pro shop area which includes full court basketball court, swimming pool, and more! A rare opportunity to own a premier golf-course property—this home truly has it all. Schedule your personal showing today before it's too late!
Sold for $487,000
$487,000
139 Beechwood Dr, London, KY 40744
5beds
4,500sqft
Single Family Residence
Built in 1997
0.53 Acres Lot
$487,300 Zestimate®
$108/sqft
$3,122 Estimated rent
Home value
$487,300
Estimated sales range
Not available
$3,122/mo
Zestimate® history
Owner options
List your home for rent
$3,122/mo
Rent Zestimate®
Find your next renter with Zillow Rental Manager. Plus, with online applications, you can quickly screen prospective tenants – for free.
$3,122/mo
Rent Zestimate®
Refinance and save
$2,298/mo
Est. payment
Refinancing to a lower rate could help reduce your monthly payments and save thousands over the life of the loan.
$2,298/mo
Est. payment
Explore your selling options
Work with a Zillow partner agent
Leverage their expertise and Zillow's premium Showcase listings to get your home seen by more buyers.
Get startedList with your own agent
Get your home in front of millions of buyers by listing it on Zillow.
Learn how to do itSell it yourself
Take full control of how buyers see your home on Zillow by listing For Sale by Owner (FSBO).
List your homeWhat's special
Upscale finishesGorgeous kitchenBreathtaking viewsStunning brick estate
Zillow last checked:
Listing updated:
Listed by:
Jesse Sizemore 606-309-9898,
CENTURY 21 Advantage Realty
Bought with:
Jesse Sizemore, 276344
CENTURY 21 Advantage Realty
Source: Imagine MLS,MLS#: 26001027
Facts & features
Interior
Bedrooms & bathrooms
- Bedrooms: 5
- Bathrooms: 4
- Full bathrooms: 4
Primary bedroom
- Level: Second
Bedroom 1
- Level: First
Bedroom 2
- Level: Second
Bathroom 1
- Level: First
Bathroom 2
- Level: Second
Bathroom 3
- Level: Second
Bathroom 3
- Level: Second
Bathroom 4
- Level: Lower
Bathroom 4
- Level: Second
Bathroom 5
- Level: Second
Dining room
- Level: First
Family room
- Level: Lower
Great room
- Level: First
Kitchen
- Level: First
Living room
- Level: First
Office
- Level: First
Other
- Level: Lower
Recreation room
- Level: Lower
Heating
- Electric
Cooling
- Electric
Appliances
- Included: Dryer, Gas Range, Microwave, Refrigerator, Washer, Oven
- Laundry: Electric Dryer Hookup, Washer Hookup
Features
- Entrance Foyer, Eat-in Kitchen, Walk-In Closet(s), Ceiling Fan(s)
- Flooring: Carpet, Hardwood, Tile, Vinyl
- Windows: Blinds
- Basement: Exterior Entry,Finished,Full,Walk-Out Access,Walk-Up Access
- Number of fireplaces: 2
- Fireplace features: Basement, Gas Log, Living Room
Interior area
- Total structure area: 4,500
- Total interior livable area: 4,500 sqft
- Finished area above ground: 3,098
- Finished area below ground: 1,402
Property
Parking
- Total spaces: 2
- Parking features: Attached Garage, Driveway, Garage Door Opener, Garage Faces Front
- Garage spaces: 2
- Has uncovered spaces: Yes
Features
- Levels: Three Or More
Lot
- Size: 0.53 Acres
- Features: Landscaped, On Golf Course
Details
- Parcel number: 0780000045.20
- Other equipment: Home Theater
Construction
Type & style
- Home type: SingleFamily
- Property subtype: Single Family Residence
Materials
- Brick Veneer
- Foundation: Block
- Roof: Shingle
Condition
- New construction: No
- Year built: 1997
Utilities & green energy
- Sewer: Public Sewer
- Water: Public
- Utilities for property: Electricity Connected, Natural Gas Connected, Sewer Connected, Water Connected, Propane
Community & HOA
Community
- Features: Tennis Court(s), Pool
- Subdivision: The Oaks of London
HOA
- Has HOA: No
Location
- Region: London
Financial & listing details
- Price per square foot: $108/sqft
- Tax assessed value: $430,000
- Annual tax amount: $3,539
- Date on market: 1/15/2026
Price history
| Date | Event | Price |
|---|---|---|
| 7/4/2026 | Sold | $487,000-6.3%$108/sqft |
Source:  Imagine MLS #26001027 Report a problem Imagine MLS #26001027 Report a problem | ||
| 5/17/2026 | Pending sale | $520,000$116/sqft |
Source: Imagine MLS #26001027 Report a problem | ||
| 4/29/2026 | Price change | $520,000-7.1%$116/sqft |
Source: Imagine MLS #26001027 Report a problem | ||
| 3/25/2026 | Price change | $559,900-1.8%$124/sqft |
Source: Imagine MLS #26001027 Report a problem | ||
| 2/19/2026 | Price change | $569,900-1.7%$127/sqft |
Source: Imagine MLS #26001027 Report a problem | ||
| 1/15/2026 | Listed for sale | $580,000-3.3%$129/sqft |
Source: Imagine MLS #26001027 Report a problem | ||
| 1/8/2026 | Listing removed | $599,900$133/sqft |
Source: Imagine MLS #25017149 Report a problem | ||
| 9/16/2025 | Price change | $599,900-2.9%$133/sqft |
Source: Imagine MLS #25017149 Report a problem | ||
| 9/4/2025 | Price change | $617,900-1.1%$137/sqft |
Source: Imagine MLS #25017149 Report a problem | ||
| 8/22/2025 | Price change | $624,900-3.8%$139/sqft |
Source: Imagine MLS #25017149 Report a problem | ||
| 8/5/2025 | Listed for sale | $649,900+51.1%$144/sqft |
Source: Imagine MLS #25017149 Report a problem | ||
| 11/5/2021 | Sold | $430,000+0%$96/sqft |
Source: Imagine MLS #20121402 Report a problem | ||
| 10/6/2021 | Pending sale | $429,900$96/sqft |
Source: Imagine MLS #20121402 Report a problem | ||
| 10/2/2021 | Listed for sale | $429,900+21.1%$96/sqft |
Source: Imagine MLS #20121402 Report a problem | ||
| 1/31/2019 | Sold | $355,000$79/sqft |
Source:  Imagine MLS #1902086 Report a problem Imagine MLS #1902086 Report a problem | ||
Public tax history
| Year | Property taxes | Tax assessment |
|---|---|---|
| 2024 | $3,539 -2.4% | $430,000 |
| 2023 | $3,625 -0.6% | $430,000 |
| 2022 | $3,646 +17.1% | $430,000 +21.1% |
| 2021 | $3,113 | $355,000 |
| 2020 | -- | $355,000 +4.4% |
| 2019 | $3,025 +41.9% | $340,000 +41.7% |
| 2018 | $2,131 0% | $240,000 |
| 2017 | $2,132 | $240,000 |
| 2015 | $2,132 +3.4% | $240,000 |
| 2012 | $2,062 +7.3% | $240,000 |
| 2010 | $1,922 | $240,000 |
Find assessor info on the county website
Neighborhood: 40744
Nearby homes
- $40,5000.48 Acres141 Beechwood Dr, London, KY 40744Sold
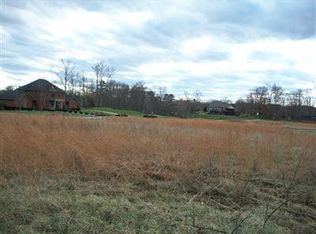
- $60,000-- bd-- ba-- sqftBeechwood Dr, London, KY 40744Off Market
- $40,000-- bd-- ba-- sqftBeechwood Dr, London, KY 40744Off Market
- $35,000-- bd-- ba-- sqftBeechwood Dr, London, KY 40744Off Market
- $40,000-- bd-- ba-- sqftBeechwood Dr, London, KY 40744Off Market
- $40,000-- bd-- ba-- sqftBeechwood Dr, London, KY 40744Off Market
- $511,9005 bd4 ba4k sqft157 Beechwood Dr, London, KY 40744Off Market
- $427,000-- bd-- ba2.6k sqft115 Beechwood Dr, London, KY 40744Off Market
Nearby schools
GreatSchools rating
- 9/10Bush Elementary SchoolGrades: PK-5Distance: 2.1 mi
- 8/10South Laurel Middle SchoolGrades: 6-8Distance: 2.8 mi
- NAMcdaniel Learning CenterGrades: 9-12Distance: 2.6 mi
Schools provided by the listing agent
- Elementary: Bush
- Middle: North Laurel
- High: North Laurel
Source: Imagine MLS. This data may not be complete. We recommend contacting the local school district to confirm school assignments for this home.


Get pre-qualified for a loan
At Zillow Home Loans, we can pre-qualify you in as little as 5 minutes with no impact to your credit score.An equal housing lender. NMLS #10287.
Sell for more on Zillow
Get a Zillow Showcase℠ listing at no additional cost and you could sell for .
$487,300
2% more
+$9,746
With Zillow Showcase(estimated)
$497,046
- Kentucky
- Laurel County
- London
- 40744
- 139 Beechwood Dr
Nearby cities
Nearby zip codes
Other London Topics
