Skip main navigation
Sold for $342,500
  • $342,500

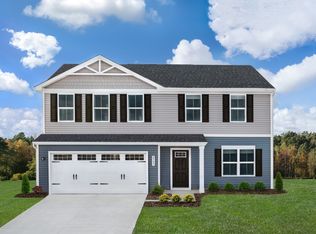
    139 Bellini Dr, Angier, NC 27501

    4beds
    1,925sqft
    Single Family Residence, Residential
    Built in 2021
    0.45 Acres Lot
    $353,100 Zestimate®
    $178/sqft
    $2,088 Estimated rent

    Home value

    $353,100

    $335,000 - $371,000

    $2,088/mo

    Zestimate® history
    Loading
    Loading...

    Owner options

    List your home for rent

    $2,088/mo

    Rent Zestimate®

    Find your next renter with Zillow Rental Manager. Plus, with online applications, you can quickly screen prospective tenants – for free.

    Learn more

    $2,088/mo

    Rent Zestimate®

    Refinance and save

    $2,089/mo

    Est. payment

    Refinancing to a lower rate could help reduce your monthly payments and save thousands over the life of the loan.

    See today's rates

    $2,089/mo

    Est. payment

    Explore your selling options

    Work with a Zillow partner agent

    Leverage their expertise and Zillow's premium Showcase listings to get your home seen by more buyers.

    Get started

    List with your own agent

    Get your home in front of millions of buyers by listing it on Zillow.

    Learn how to do it

    Sell it yourself

    Take full control of how buyers see your home on Zillow by listing For Sale by Owner (FSBO).

    List your home

    What's special

    Crisp white cabinets blendClassic designGorgeous bathCasual dining areaRecessed can lightsLarge center prep islandFull glass door
    ASK ABOUT OUR FIRST TIME HOME BUYER PROGRAM! The chef's kitchen is truly the heart of the home w/it's classic design offering beautiful LVP hardwood style floors, recessed can lights, stainless steel appliances including the fridge. Crisp white cabinets blend seamlessly w/the granite countertops. A large center prep island doubles as a breakfast bar making conversation easy during meal prep or homework time. A full glass door leads to the backyard w/wooded views. Adjacent to the kitchen is a casual dining area w/pantry closet. The kitchen opens to a comfortable family room making it the perfect place for entertaining family & friends. Working from home is easy w/your own designated main floor office/study. Spacious & bright owners suite adjoins a gorgeous bath w/LVP hardwood style floors, dual vanity, cultured marble tops & walk-in shower w/chrome handheld adjustable shower wand & plenty of recessed niches. The 2nd floor offers the owner's bedroom & 3 other spacious secondary bedrooms & one of them could be used as a bonus room. Washer & Dryer Convey! Like new move in ready home! Make an offer today!

    Zillow last checked:

    Listing updated:

    Listed by:

    Jim Allen 919-645-2114,

    Coldwell Banker HPW

    Bought with:

    Ramonda Totten, 310889

    Fathom Realty NC, LLC

    Source: Doorify MLS,MLS#: 2493182MLS Logo

    Facts & features

    Interior

    Bedrooms & bathrooms
    • Bedrooms: 4
    • Bathrooms: 3
    • Full bathrooms: 2
    • 1/2 bathrooms: 1
    Heating
    • Forced Air, Heat Pump, Natural Gas, Zoned
    Cooling
    • Central Air, Zoned
    Appliances
    • Included: Dishwasher, Electric Range, Electric Water Heater, Microwave
    • Laundry: Laundry Room, Upper Level
    Features
    • Bathtub/Shower Combination, Dining L, Double Vanity, Entrance Foyer, Granite Counters, High Ceilings, High Speed Internet, Separate Shower, Smooth Ceilings, Walk-In Closet(s), Walk-In Shower
    • Flooring: Carpet, Vinyl
    • Windows: Blinds
    • Has fireplace: No
    Interior area
    • Total structure area: 1,925
    • Total interior livable area: 1,925 sqft
    • Finished area above ground: 1,925
    • Finished area below ground: 0

    Property

    Parking
    • Total spaces: 2
    • Parking features: Attached, Garage, Garage Faces Front
    • Attached garage spaces: 2
    Features
    • Levels: Two
    • Stories: 2
    • Patio & porch: Covered, Patio, Porch
    • Has view: Yes
    Lot
    • Size: 0.45 Acres
    • Dimensions: 43 x 188 x 222 x 153
    • Features: Cul-De-Sac, Landscaped
    Details
    • Parcel number: 110662002265
    • Zoning: RA-30

    Construction

    Type & style
    • Home type: SingleFamily
    • Architectural style: Traditional, Transitional
    • Property subtype: Single Family Residence, Residential
    Materials
    • Vinyl Siding
    • Foundation: Slab
    Condition
    • New construction: No
    • Year built: 2021

    Utilities & green energy

    • Sewer: Public Sewer
    • Water: Public

    Community & neighborhood

    Location
    • Region: Angier
    • Subdivision: Quail Glen

    HOA & financial

    HOA
    • Has HOA: Yes
    • HOA fee: $50 monthly

    Price history

    DateEventPrice
    7/10/2023Sold$342,500-1.7%$178/sqft
    Source: Doorify MLS #2493182 Report a problem
    6/19/2023Pending sale$348,500$181/sqft
    Source: Doorify MLS #2493182 Report a problem
    4/27/2023Listed for sale$348,500-3.2%$181/sqft
    Source: Doorify MLS #2493182 Report a problem
    4/10/2023Listing removed--
    Source: Doorify MLS #2493182 Report a problem
    2/23/2023Price change$360,000-4%$187/sqft
    Source: Doorify MLS #2493182 Report a problem
    2/3/2023Listed for sale$375,000-2.1%$195/sqft
    Source: Doorify MLS #2493182 Report a problem
    2/1/2023Listing removed--
    Source: Owner Report a problem
    1/22/2023Price change$382,900-2.5%$199/sqft
    Source: Owner Report a problem
    1/16/2023Listed for sale$392,900+54.1%$204/sqft
    Source: Owner Report a problem
    1/13/2023Listing removed--
    Source: Zillow Rentals Report a problem
    1/6/2023Listed for rent$3,500-16.7%$2/sqft
    Source: Zillow Rentals Report a problem
    10/8/2022Listing removed--
    Source: Zillow Rental Manager Report a problem
    9/7/2022Listed for rent$4,200$2/sqft
    Source: Zillow Rental Manager Report a problem
    4/8/2021Sold$255,000$132/sqft
    Source: Public Record Report a problem

    Public tax history

    YearProperty taxesTax assessment
    2025$2,056 +1.4%$281,142
    2024$2,028 $281,142
    2023$2,028 $281,142
    2022$2,028 +695.2%$281,142 +837.1%
    2021$255 $30,000
    2020-- --

    Find assessor info on the county website

    Neighborhood: 27501

    Nearby schools

    GreatSchools rating
    Schools provided by the listing agent
    • Elementary: Harnett - Lillington
    • Middle: Harnett - Harnett Central
    • High: Harnett - Harnett Central

    Source: Doorify MLS. This data may not be complete. We recommend contacting the local school district to confirm school assignments for this home.

    Get a cash offer in 3 minutes
    Find out how much your home could sell for in as little as 3 minutes with a no-obligation cash offer.
    Estimated market value
    $353,100
    Get a cash offer in 3 minutes
    Find out how much your home could sell for in as little as 3 minutes with a no-obligation cash offer.
    Estimated market value
    $353,100