Welcome to 139 Bentley Oaks Boulevard in beautiful Auburndale! Tucked away in the heart of this charming town, this home is your ticket to the ultimate Auburndale lifestyle! Step inside and discover 4 spacious bedrooms and 2 luxurious bathrooms, meticulously crafted by the renowned custom home builder, Danny Sadler. The master bedroom? It's a roomy oasis, perfect for relaxation after a long day of exploring Auburndale's treasures. And the master bathroom? Dual vanities, a garden tub, and a separate shower are all at your service for those spa-like indulgences. Now, let's talk about the pièce de résistance - the backyard and pool area. Imagine hosting unforgettable gatherings with friends and family in your very own tropical paradise. The custom bar sets the stage for countless moments of laughter and celebration. Here, every hour is happy hour - because when you're at 139 Bentley Oaks Boulevard, it's always 5:00! Whether you're seeking a peaceful retreat or an entertainer's dream, this home checks all the boxes. Don't miss your chance to experience Auburndale living at its finest! Schedule a viewing today and make this your new home-sweet-home!
Sold for $445,000
$445,000
139 BENTLEY OAKS BOULEVARD, AUBURNDALE, FL 33823
4beds
2,307sqft
Single Family Residence
Built in 2017
8,398 Square Feet Lot
$435,300 Zestimate®
$193/sqft
$3,025 Estimated rent
Home value
$435,300
$414,000 - $457,000
$3,025/mo
Zestimate® history
Owner options
List your home for rent
$3,025/mo
Rent Zestimate®
Find your next renter with Zillow Rental Manager. Plus, with online applications, you can quickly screen prospective tenants – for free.
$3,025/mo
Rent Zestimate®
Refinance and save
$3,035/mo
Est. payment
Refinancing to a lower rate could help reduce your monthly payments and save thousands over the life of the loan.
$3,035/mo
Est. payment
Explore your selling options
Work with a Zillow partner agent
Leverage their expertise and Zillow's premium Showcase listings to get your home seen by more buyers.
Get startedList with your own agent
Get your home in front of millions of buyers by listing it on Zillow.
Learn how to do itSell it yourself
Take full control of how buyers see your home on Zillow by listing For Sale by Owner (FSBO).
List your homeWhat's special
Zillow last checked:
Listing updated:
Listed by:
Sandi McGlathery 813-719-0358,
JASON MITCHELL REAL ESTATE FLO 754-307-0607
Bought with:
Carri McLure, 3451799
XCELLENCE REALTY, INC
Source: Stellar MLS,MLS#: U8216269 Originating MLS: Pinellas Suncoast
Originating MLS: Pinellas Suncoast
Facts & features
Interior
Bedrooms & bathrooms
- Bedrooms: 4
- Bathrooms: 2
- Full bathrooms: 2
Primary bedroom
- Level: First
- Dimensions: 12x17
Bedroom 2
- Level: First
- Dimensions: 11x10
Bedroom 3
- Level: First
- Dimensions: 11x10
Bedroom 4
- Level: First
- Dimensions: 11x10
Dining room
- Level: First
- Dimensions: 14x12
Family room
- Level: First
- Dimensions: 12x20
Kitchen
- Level: First
- Dimensions: 12x13
Living room
- Level: First
- Dimensions: 14x9
Heating
- Central, Electric
Cooling
- Central Air
Appliances
- Included: Cooktop, Dishwasher, Disposal, Dryer, Microwave, Range, Refrigerator, Washer
Features
- Ceiling Fan(s), High Ceilings, Kitchen/Family Room Combo, Living Room/Dining Room Combo, Primary Bedroom Main Floor, Open Floorplan, Solid Wood Cabinets, Split Bedroom, Stone Counters, Walk-In Closet(s)
- Flooring: Carpet, Luxury Vinyl, Tile
- Doors: Outdoor Kitchen, Sliding Doors
- Has fireplace: No
Interior area
- Total structure area: 3,185
- Total interior livable area: 2,307 sqft
Property
Parking
- Total spaces: 2
- Parking features: Garage - Attached
- Attached garage spaces: 2
- Details: Garage Dimensions: 19x21
Features
- Levels: One
- Stories: 1
- Exterior features: Outdoor Kitchen, Sidewalk
- Has private pool: Yes
- Pool features: Gunite, In Ground
Lot
- Size: 8,398 Square Feet
Details
- Parcel number: 252802311534001060
- Special conditions: None
Construction
Type & style
- Home type: SingleFamily
- Property subtype: Single Family Residence
Materials
- Block, Concrete, Stucco
- Foundation: Slab
- Roof: Shingle
Condition
- Completed
- New construction: No
- Year built: 2017
Details
- Builder model: Bentley 1A
- Builder name: Danny Sadler, Inc.
Utilities & green energy
- Sewer: Public Sewer
- Water: Public
- Utilities for property: Cable Available, Electricity Connected, Public
Community & HOA
Community
- Pet fee: $0 monthly
- Subdivision: BENTLEY OAKS
HOA
- Has HOA: Yes
- HOA fee: $29 monthly
- HOA name: Bentley Oaks Homeowners Association
- HOA phone: 863-968-6535
Location
- Region: Auburndale
Financial & listing details
- Price per square foot: $193/sqft
- Tax assessed value: $327,829
- Annual tax amount: $3,188
- Date on market: 10/5/2023
- Cumulative days on market: 10 days
- Listing terms: Cash,Conventional,FHA,VA Loan
- Ownership: Fee Simple
- Total actual rent: 0
- Electric utility on property: Yes
- Road surface type: Paved
Price history
| Date | Event | Price |
|---|---|---|
| 11/14/2023 | Sold | $445,000-2.2%$193/sqft |
Source:  Stellar MLS #U8216269 Report a problem Stellar MLS #U8216269 Report a problem | ||
| 10/17/2023 | Pending sale | $455,000$197/sqft |
Source: Stellar MLS #U8216269 Report a problem | ||
| 10/5/2023 | Listed for sale | $455,000+72.3%$197/sqft |
Source: Stellar MLS #U8216269 Report a problem | ||
| 12/27/2017 | Sold | $264,000$114/sqft |
Source: Public Record Report a problem | ||
Public tax history
| Year | Property taxes | Tax assessment |
|---|---|---|
| 2025 | $4,669 -4.1% | $327,829 -3.4% |
| 2024 | $4,868 +52.1% | $339,252 +41.2% |
| 2023 | $3,201 +0.4% | $240,278 +3% |
| 2022 | $3,188 +0% | $233,280 +3% |
| 2021 | $3,187 +1% | $226,485 +1.4% |
| 2020 | $3,157 +0.4% | $223,358 +2.3% |
| 2019 | $3,144 | $218,336 +1.9% |
| 2018 | $3,144 +1.2% | $214,265 +964.3% |
| 2017 | $3,106 +713.9% | $20,132 +10% |
| 2016 | $382 +2.6% | $18,302 +10% |
| 2015 | $372 +35% | $16,638 +10% |
| 2014 | $275 +5.1% | $15,125 +10% |
| 2013 | $262 +0.2% | $13,750 |
| 2012 | $261 -0.5% | $13,750 -1.8% |
| 2011 | $263 -5% | $14,000 -3.4% |
| 2010 | $276 -20.9% | $14,500 -17.1% |
| 2009 | $349 -9.6% | $17,500 -16.7% |
| 2008 | $386 | $21,000 |
| 2007 | -- | -- |
| 2006 | $406 | -- |
Find assessor info on the county website
Neighborhood: 33823
Nearby homes
- $359,1003 bd2 ba2k sqft143 Bentley Oaks Blvd, Auburndale, FL 33823Off Market
- $340,0004 bd2 ba1.8k sqft135 Bentley Oaks Blvd, Auburndale, FL 33823Sold
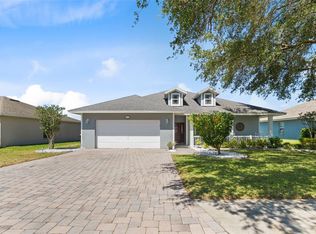
- $335,0004 bd2 ba2k sqft299 Bentley Oaks Blvd, Auburndale, FL 33823Sold

- $321,0003 bd2 ba1.8k sqft303 Bentley Oaks Blvd, Auburndale, FL 33823Off Market
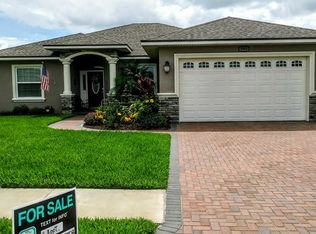
- $317,3003 bd2 ba1.7k sqft295 Bentley Oaks Blvd, Auburndale, FL 33823Off Market
- $304,8003 bd2 ba1.7k sqft147 Bentley Oaks Blvd, Auburndale, FL 33823Off Market
- $308,0004 bd2 ba1.7k sqft131 Bentley Oaks Blvd, Auburndale, FL 33823Sold
- $358,2003 bd2 ba1.9k sqft140 Bentley Oaks Blvd, Auburndale, FL 33823Off Market
Nearby schools
GreatSchools rating
- 4/10Walter Caldwell Elementary SchoolGrades: PK-5Distance: 0.6 mi
- 3/10Jere L. Stambaugh Middle SchoolGrades: 6-8Distance: 0.8 mi
- 3/10Auburndale Senior High SchoolGrades: PK,9-12Distance: 0.6 mi
Schools provided by the listing agent
- Elementary: Walter Caldwell Elem
- Middle: Stambaugh Middle
- High: Auburndale High School
Source: Stellar MLS. This data may not be complete. We recommend contacting the local school district to confirm school assignments for this home.
Get a cash offer in 3 minutes
Find out how much your home could sell for in as little as 3 minutes with a no-obligation cash offer.
Estimated market value
$435,300
Get a cash offer in 3 minutes
Find out how much your home could sell for in as little as 3 minutes with a no-obligation cash offer.
Estimated market value
$435,300
- Florida
- Polk County
- Auburndale
- 33823
- 139 BENTLEY OAKS BOULEVARD
Nearby cities
Nearby zip codes
Other Auburndale Topics
