Nestled in the desirable Upper Gwynedd Township within the acclaimed North Penn School District, this stunning 3-bedroom twin home is a perfect blend of modern upgrades and timeless comfort. Boasting a spacious garage, a full bathroom, and a convenient powder room, this home is designed for effortless living. The gourmet kitchen, updated just six years ago, features sleek stainless steel appliances, elegant quartz countertops, and rich white cabinets, complemented by new luxury vinyl plank (LVP) flooring throughout. Both bathrooms have been tastefully renovated, and the brand-new maintenance-free Trex deck offers a serene outdoor retreat. A fully finished basement provides versatile living space, while a floored walk-up attic ensures ample storage. With a brand new HVAC system, and both roof, windows, and doors replaced throughout their ownership, this move-in-ready gem combines peace of mind with contemporary style, making it an ideal place to call home. Schedule your appointment today! This home wont last long!
Sold for $426,000
$426,000
139 Beth Dr, Lansdale, PA 19446
3beds
1,544sqft
Single Family Residence
Built in 1982
6,669 Square Feet Lot
$440,600 Zestimate®
$276/sqft
$2,299 Estimated rent
Home value
$440,600
$410,000 - $476,000
$2,299/mo
Zestimate® history
Owner options
List your home for rent
$2,299/mo
Rent Zestimate®
Find your next renter with Zillow Rental Manager. Plus, with online applications, you can quickly screen prospective tenants – for free.
$2,299/mo
Rent Zestimate®
Refinance and save
$2,717/mo
Est. payment
Refinancing to a lower rate could help reduce your monthly payments and save thousands over the life of the loan.
$2,717/mo
Est. payment
Explore your selling options
Work with a Zillow partner agent
Leverage their expertise and Zillow's premium Showcase listings to get your home seen by more buyers.
Get startedList with your own agent
Get your home in front of millions of buyers by listing it on Zillow.
Learn how to do itSell it yourself
Take full control of how buyers see your home on Zillow by listing For Sale by Owner (FSBO).
List your homeWhat's special
Quartz countertopsFully finished basementSpacious garageMaintenance-free trex deckGourmet kitchenPowder roomStainless steel appliances
Zillow last checked:
Listing updated:
Listed by:
Jonathan Phillips 215-740-4885,
Long & Foster Real Estate, Inc.
Bought with:
Barb Matty Matyszczak, RS189352L
RE/MAX 440 - Doylestown
Source: Bright MLS,MLS#: PAMC2137548
Facts & features
Interior
Bedrooms & bathrooms
- Bedrooms: 3
- Bathrooms: 2
- Full bathrooms: 1
- 1/2 bathrooms: 1
- Main level bathrooms: 1
Rooms
- Room types: Living Room, Dining Room, Primary Bedroom, Bedroom 2, Bedroom 3, Kitchen, Family Room, Den
Primary bedroom
- Level: Upper
- Area: 221 Square Feet
- Dimensions: 13 x 17
Bedroom 2
- Level: Upper
- Area: 117 Square Feet
- Dimensions: 13 x 9
Bedroom 3
- Level: Upper
- Area: 120 Square Feet
- Dimensions: 12 x 10
Den
- Level: Lower
- Area: 198 Square Feet
- Dimensions: 11 x 18
Dining room
- Level: Main
- Area: 100 Square Feet
- Dimensions: 10 x 10
Family room
- Level: Lower
- Area: 270 Square Feet
- Dimensions: 15 x 18
Kitchen
- Level: Main
- Area: 108 Square Feet
- Dimensions: 12 x 9
Living room
- Level: Main
- Area: 209 Square Feet
- Dimensions: 19 x 11
Heating
- Central, Forced Air, Natural Gas
Cooling
- Central Air, Electric
Appliances
- Included: Energy Efficient Appliances, Oven/Range - Electric, Stainless Steel Appliance(s), Microwave, Gas Water Heater
- Laundry: Main Level
Features
- Bathroom - Tub Shower, Breakfast Area, Ceiling Fan(s), Dining Area, Floor Plan - Traditional, Kitchen Island, Pantry
- Flooring: Carpet, Ceramic Tile, Laminate
- Doors: Sliding Glass, Insulated, Storm Door(s)
- Windows: Energy Efficient, Double Hung, Double Pane Windows, Replacement
- Basement: Finished,Full
- Has fireplace: No
Interior area
- Total structure area: 1,544
- Total interior livable area: 1,544 sqft
- Finished area above ground: 1,544
- Finished area below ground: 0
Property
Parking
- Total spaces: 4
- Parking features: Built In, Garage Faces Front, Inside Entrance, Oversized, Attached, Driveway, On Street
- Attached garage spaces: 1
- Uncovered spaces: 3
Accessibility
- Accessibility features: None
Features
- Levels: Two
- Stories: 2
- Pool features: None
Lot
- Size: 6,669 Square Feet
- Dimensions: 47.00 x 0.00
Details
- Additional structures: Above Grade, Below Grade
- Parcel number: 560000406582
- Zoning: 1101 RES 1 FAM
- Special conditions: Standard
Construction
Type & style
- Home type: SingleFamily
- Architectural style: Colonial
- Property subtype: Single Family Residence
- Attached to another structure: Yes
Materials
- Frame
- Foundation: Concrete Perimeter
- Roof: Architectural Shingle
Condition
- Excellent
- New construction: No
- Year built: 1982
Utilities & green energy
- Sewer: Public Sewer
- Water: Public
- Utilities for property: Cable Connected, Phone, Fiber Optic
Community & HOA
Community
- Subdivision: Stony Creek Vil
HOA
- Has HOA: No
Location
- Region: Lansdale
- Municipality: UPPER GWYNEDD TWP
Financial & listing details
- Price per square foot: $276/sqft
- Tax assessed value: $114,380
- Annual tax amount: $4,420
- Date on market: 5/2/2025
- Listing agreement: Exclusive Right To Sell
- Ownership: Fee Simple
Price history
| Date | Event | Price |
|---|---|---|
| 6/12/2025 | Sold | $426,000+6.5%$276/sqft |
Source:  Bright MLS #PAMC2137548 Report a problem Bright MLS #PAMC2137548 Report a problem | ||
| 5/6/2025 | Pending sale | $399,900$259/sqft |
Source: Bright MLS #PAMC2137548 Report a problem | ||
| 5/2/2025 | Listed for sale | $399,900$259/sqft |
Source: Bright MLS #PAMC2137548 Report a problem | ||
Public tax history
| Year | Property taxes | Tax assessment |
|---|---|---|
| 2025 | $4,368 +5.7% | $114,380 |
| 2024 | $4,134 | $114,380 |
| 2023 | $4,134 +7.2% | $114,380 |
| 2022 | $3,857 +2.7% | $114,380 |
| 2021 | $3,755 +2.6% | $114,380 |
| 2020 | $3,659 +1.9% | $114,380 |
| 2019 | $3,592 +2.7% | $114,380 |
| 2018 | $3,496 +2.9% | $114,380 |
| 2017 | $3,396 +2% | $114,380 |
| 2016 | $3,328 +2.6% | $114,380 |
| 2015 | $3,243 +5.5% | $114,380 |
| 2014 | $3,074 +1.4% | $114,380 |
| 2013 | $3,031 +1.4% | $114,380 |
| 2012 | $2,988 +1.8% | $114,380 |
| 2011 | $2,935 +2.4% | $114,380 |
| 2010 | $2,865 +3.3% | $114,380 |
| 2009 | $2,773 +3.7% | $114,380 |
| 2008 | $2,674 +2.2% | -- |
| 2007 | $2,617 +3.1% | -- |
| 2006 | $2,539 +5.2% | -- |
| 2005 | $2,414 +1.1% | -- |
| 2004 | $2,387 | -- |
| 2003 | $2,387 | -- |
| 2002 | $2,387 +6.6% | -- |
| 2000 | $2,239 +1.4% | -- |
| 1999 | $2,209 | -- |
Find assessor info on the county website
Neighborhood: 19446
Nearby homes
- $370,2503 bd2 ba1.5k sqft137 Beth Dr, Lansdale, PA 19446Sold
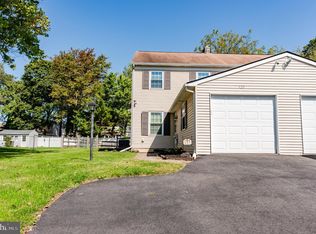
- $371,0003 bd1 ba1.5k sqft135 Beth Dr, Lansdale, PA 19446Off Market
- $438,9003 bd2 ba1.5k sqft146 Beth Dr, Lansdale, PA 19446Off Market

- $376,1003 bd1 ba1.7k sqft133 Beth Dr, Lansdale, PA 19446Off Market
- $461,2003 bd2 ba1.5k sqft146 Stony Creek Ave, Lansdale, PA 19446Off Market
- $392,7003 bd1 ba1.5k sqft241 Beth Dr, Lansdale, PA 19446Off Market
- $474,2003 bd2 ba1.5k sqft138 State St, Lansdale, PA 19446Off Market
- $377,7003 bd2 ba1.7k sqft131 Beth Dr, Lansdale, PA 19446Off Market
Nearby schools
GreatSchools rating
- 9/10Gwynedd Square El SchoolGrades: K-6Distance: 1.1 mi
- 6/10Penndale Middle SchoolGrades: 7-9Distance: 0.7 mi
- 9/10North Penn Senior High SchoolGrades: 10-12Distance: 1.4 mi
Schools provided by the listing agent
- District: North Penn
Source: Bright MLS. This data may not be complete. We recommend contacting the local school district to confirm school assignments for this home.
Get a cash offer in 3 minutes
Find out how much your home could sell for in as little as 3 minutes with a no-obligation cash offer.
Estimated market value
$440,600
Get a cash offer in 3 minutes
Find out how much your home could sell for in as little as 3 minutes with a no-obligation cash offer.
Estimated market value
$440,600
- Pennsylvania
- Montgomery County
- Lansdale
- 19446
- 139 Beth Dr
Nearby cities
Nearby zip codes
Other Lansdale Topics
