Skip main navigation
Sold
  • Price Unknown

    139 BIRCHWOOD DR, San Antonio, TX 78213

    4beds
    1,389sqft
    Single Family Residence
    Built in 1955
    8,276 Square Feet Lot
    $221,100 Zestimate®
    $--/sqft
    $1,916 Estimated rent

    Home value

    $221,100

    $203,000 - $237,000

    $1,916/mo

    Zestimate® history
    Loading
    Loading...

    Owner options

    List your home for rent

    $1,916/mo

    Rent Zestimate®

    Find your next renter with Zillow Rental Manager. Plus, with online applications, you can quickly screen prospective tenants – for free.

    Learn more

    $1,916/mo

    Rent Zestimate®

    Refinance and save

    Refinancing to a lower rate could help reduce your monthly payments and save thousands over the life of the loan.

    See today's rates

    Explore your selling options

    Work with a Zillow partner agent

    Leverage their expertise and Zillow's premium Showcase listings to get your home seen by more buyers.

    Get started

    List with your own agent

    Get your home in front of millions of buyers by listing it on Zillow.

    Learn how to do it

    Sell it yourself

    Take full control of how buyers see your home on Zillow by listing For Sale by Owner (FSBO).

    List your home

    What's special

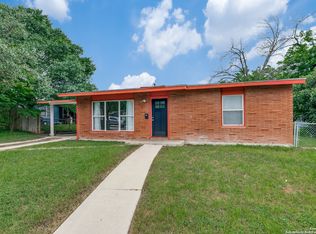
    Welcome to 139 Birchwood Dr, a delightful 4-bedroom, 2-full bath residence nestled in a tranquil neighborhood with a coveted zip code, 78213. This well-maintained home offers both comfort and versatility, with a spacious 4th bedroom that can easily transform into a captivating media room, adding an extra layer of appeal to your lifestyle. New roof installed on 2/12/24. Key Features: 4 Bedrooms, 2 Full Baths: This home provides ample space for your family's needs, featuring 4 cozy bedrooms and 2 full baths to accommodate everyone's comfort. Expansive 4th Bedroom as Media Room: The fourth bedroom is generously sized, presenting an exciting opportunity to design it as a dynamic media room. Whether you're a movie enthusiast or seeking a dedicated entertainment space, this room provides the canvas for your creative vision. Functional Layout: The layout of the home is designed to ensure seamless flow between living areas, making it easy to engage with family and friends while going about your daily routines. Natural Light and Warmth: Large windows throughout the home invite an abundance of natural light, creating a warm and inviting ambiance that brightens up every corner. Outdoor Retreat: Step outside into your private backyard oasis, where you can relax, entertain, or simply enjoy a breath of fresh air. The outdoor space provides the potential for gardening, recreation, and alfresco dining. Convenient Location: Situated in the desirable 78213 area, you'll benefit from easy access to a variety of local amenities, schools, parks, shopping, and dining options. Commuting is a breeze with well-connected roadways nearby. Well-Maintained: This residence has been lovingly cared for, offering you a move-in-ready space where you can start creating lasting memories immediately. Don't miss this opportunity to own a charming 4-bedroom home with the added versatility of a media room in a coveted location. Schedule a viewing today and envision the possibilities that 139 Birchwood Dr has to offer. Your dream home awaits!

    Zillow last checked:

    Listing updated:

    Listed by:

    Enrique Dominguez TREC #600875 (210) 430-6888,

    Mitchell Realty

    Source: LERA MLS,MLS#: 1712456MLS Logo

    Facts & features

    Interior

    Bedrooms & bathrooms
    • Bedrooms: 4
    • Bathrooms: 2
    • Full bathrooms: 2
    Primary bedroom
    • Features: Ceiling Fan(s)
    • Area: 143
    • Dimensions: 11 x 13
    Bedroom 2
    • Area: 110
    • Dimensions: 10 x 11
    Bedroom 3
    • Area: 110
    • Dimensions: 11 x 10
    Bedroom 4
    • Area: 162
    • Dimensions: 9 x 18
    Primary bathroom
    • Features: Tub/Shower Combo
    • Area: 42
    • Dimensions: 7 x 6
    Dining room
    • Area: 90
    • Dimensions: 15 x 6
    Kitchen
    • Area: 91
    • Dimensions: 7 x 13
    Living room
    • Area: 270
    • Dimensions: 15 x 18
    Heating
    • Central, Natural Gas
    Cooling
    • Central Air
    Appliances
    • Included: Range, Gas Cooktop, Refrigerator, Disposal, Dishwasher, Gas Water Heater
    • Laundry: Washer Hookup, Dryer Connection
    Features
    • Liv/Din Combo, Eat-in Kitchen, Kitchen Island, Game Room, Utility Room Inside, Open Floorplan, High Speed Internet, Master Downstairs, Ceiling Fan(s)
    • Flooring: Ceramic Tile, Wood
    • Has basement: No
    • Has fireplace: No
    • Fireplace features: Not Applicable
    Interior area
    • Total interior livable area: 1,389 sqft

    Property

    Parking
    • Total spaces: 1
    • Parking features: Converted Garage, One Car Carport
    • Has garage: Yes
    • Carport spaces: 1
    Features
    • Levels: One
    • Stories: 1
    • Pool features: None
    Lot
    • Size: 8,276 Square Feet
    Details
    • Parcel number: 122090140090

    Construction

    Type & style
    • Home type: SingleFamily
    • Property subtype: Single Family Residence
    Materials
    • Brick, Siding
    • Foundation: Slab
    • Roof: Composition
    Condition
    • Pre-Owned
    • New construction: No
    • Year built: 1955

    Utilities & green energy

    • Utilities for property: Cable Available, City Garbage service

    Community & HOA

    Community
    • Features: None
    • Security: Smoke Detector(s), Security System Leased, Prewired
    • Subdivision: Greenhill Village
    Location
    • Region: San Antonio

    Financial & listing details

    • Tax assessed value: $226,620
    • Annual tax amount: $5,628
    • Date on market: 9/11/2025
    • Cumulative days on market: 301 days
    • Listing terms: Conventional,FHA,Cash

    Price history

    DateEventPrice
    7/1/2024Sold--
    Source: LERA MLS #1712456 Report a problem
    6/14/2024Pending sale$218,500$157/sqft
    Source: LERA MLS #1712456 Report a problem
    6/4/2024Contingent$218,500$157/sqft
    Source: LERA MLS #1712456 Report a problem
    5/9/2024Price change$218,500-0.2%$157/sqft
    Source: LERA MLS #1712456 Report a problem
    4/11/2024Price change$219,000-0.5%$158/sqft
    Source: LERA MLS #1712456 Report a problem
    3/7/2024Listed for sale$219,999$158/sqft
    Source: LERA MLS #1712456 Report a problem
    3/6/2024Contingent$219,999$158/sqft
    Source: LERA MLS #1712456 Report a problem
    2/6/2024Listed for sale$219,999$158/sqft
    Source: LERA MLS #1712456 Report a problem
    1/31/2024Contingent$219,999$158/sqft
    Source: LERA MLS #1712456 Report a problem
    1/22/2024Price change$219,999-1.3%$158/sqft
    Source: LERA MLS #1712456 Report a problem
    11/3/2023Price change$222,999-2.2%$161/sqft
    Source: LERA MLS #1712456 Report a problem
    10/3/2023Price change$227,999-0.9%$164/sqft
    Source: LERA MLS #1712456 Report a problem
    9/21/2023Price change$229,999-2.1%$166/sqft
    Source: LERA MLS #1712456 Report a problem
    8/31/2023Price change$234,999-2.1%$169/sqft
    Source: LERA MLS #1712456 Report a problem
    8/18/2023Listed for sale$239,999$173/sqft
    Source: LERA MLS #1712456 Report a problem
    9/27/2016Sold--
    Source: LERA MLS #44006_1194986 Report a problem

    Public tax history

    YearProperty taxesTax assessment
    2025$5,139 +47.4%$226,620 +3.5%
    2024$3,487 +11.3%$218,950 +10%
    2023$3,133 -16.4%$199,045 +10%
    2022$3,750 +4.8%$180,950 +10%
    2021$3,578 $164,500 +2.4%
    2020$3,578 -8.3%$160,630 +6.8%
    2019$3,900 $150,400 +19.3%
    2018$3,900 +16.3%$126,110 +0.4%
    2017$3,354 +37.5%$125,620 +21.5%
    2016$2,439 +7.2%$103,389 +10%
    2015$2,274 $93,990 +4.2%
    2014$2,274 $90,170 +0.7%
    2013-- $89,570 +0%
    2012-- $89,540 -0.8%
    2011-- $90,270 -1%
    2010-- $91,190 -2.6%
    2009-- $93,650 -3.8%
    2008-- $97,370 +1.7%
    2007-- $95,740 +19%
    2006-- $80,471 +5.9%
    2005-- $76,000
    2004-- --
    2003-- --
    2002-- --
    2001-- --
    2000-- --
    Find assessor info on the county website

    Neighborhood: Dellview Area

    Nearby schools

    GreatSchools rating
    Schools provided by the listing agent
    • District: North East I.S.D.

    Source: LERA MLS. This data may not be complete. We recommend contacting the local school district to confirm school assignments for this home.

    Get a cash offer in 3 minutes
    Find out how much your home could sell for in as little as 3 minutes with a no-obligation cash offer.
    Estimated market value
    $221,100
    Get a cash offer in 3 minutes
    Find out how much your home could sell for in as little as 3 minutes with a no-obligation cash offer.
    Estimated market value
    $221,100