Skip main navigation
Sold for $633,861
  • $633,861

    139 Bodega Dr, Lodi, CA 95242

    3beds
    2,046sqft
    Residential, Single Family Residence
    Built in 2023
    4,791.6 Square Feet Lot
    $615,300 Zestimate®
    $310/sqft
    $3,054 Estimated rent

    Home value

    $615,300

    $585,000 - $646,000

    $3,054/mo

    Zestimate® history
    Loading
    Loading...

    Owner options

    List your home for rent

    $3,054/mo

    Rent Zestimate®

    Find your next renter with Zillow Rental Manager. Plus, with online applications, you can quickly screen prospective tenants – for free.

    Learn more

    $3,054/mo

    Rent Zestimate®

    Refinance and save

    $3,958/mo

    Est. payment

    Refinancing to a lower rate could help reduce your monthly payments and save thousands over the life of the loan.

    See today's rates

    $3,958/mo

    Est. payment

    Explore your selling options

    Work with a Zillow partner agent

    Leverage their expertise and Zillow's premium Showcase listings to get your home seen by more buyers.

    Get started

    List with your own agent

    Get your home in front of millions of buyers by listing it on Zillow.

    Learn how to do it

    Sell it yourself

    Take full control of how buyers see your home on Zillow by listing For Sale by Owner (FSBO).

    List your home

    What's special

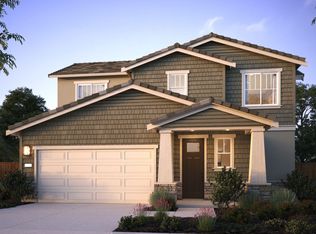
    Brand New Home by an award-winning builder Signature Homes in a new community close to a great shopping center (Sprouts, Costco, Starbucks, and more are just a few blocks away) and freeway access! This home features beautiful high ceilings in the main living area, three bedrooms, and two and a half baths. From the moment you step into this home, it feels spacious, with the wide entry leading you back to the open kitchen and dining room. The kitchen offers a walk-in pantry with abundant storage, beautifully appointed with Quartz countertops, Stained cabinetry with brushed nickel pulls and soft closing drawers and doors, stainless steel Whirlpool appliances, and a large kitchen island -perfect for entertaining. The great room is light, bright, and spacious, with volume ceilings and many windows that bring light throughout. Large primary suite with two separate closets, large shower, and separate soaking tub for the luxury you deserve. A 6-foot sliding door also connects you to the outdoor patio! The secondary bedrooms are generous in size and have spacious walk-in closets. Solar is included!

    Zillow last checked:

    Listing updated:

    Listed by:

    Juliann Cretsinger DRE #13549890 415-309-3646,

    Signature Homes

    Bought with:

    Juliann Cretsinger, DRE #13549890

    Signature Homes

    Source: CCAR,MLS#: 41027733MLS Logo

    Facts & features

    Interior

    Bedrooms & bathrooms
    • Bedrooms: 3
    • Bathrooms: 3
    • Full bathrooms: 2
    • Partial bathrooms: 1
    Bathroom
    • Features: Shower Over Tub, Marble, Stall Shower, Tub, Walk-In Closet(s)
    Kitchen
    • Features: Counter - Solid Surface, Garbage Disposal, Gas Range/Cooktop, Ice Maker Hookup, Island, Microwave, Oven Built-in, Pantry, Self-Cleaning Oven
    Heating
    • Zoned
    Cooling
    • ENERGY STAR Qualified Equipment
    Appliances
    • Included: Gas Range, Plumbed For Ice Maker, Microwave, Oven, Self Cleaning Oven, ENERGY STAR Qualified Appliances
    • Laundry: Gas Dryer Hookup, Hookups Only, Inside
    Features
    • Counter - Solid Surface, Pantry
    • Flooring: Tile, Carpet
    • Has fireplace: No
    • Fireplace features: None
    Interior area
    • Total structure area: 2,046
    • Total interior livable area: 2,046 sqft

    Property

    Parking
    • Total spaces: 3
    • Parking features: Workshop in Garage, Garage Faces Front, Garage Door Opener
    • Garage spaces: 3
    Features
    • Levels: One
    • Stories: 1
    • Pool features: None
    • Has view: Yes
    • View description: None
    Lot
    • Size: 4,791 sqft
    • Features: Level, Front Yard, Street Light(s), Landscape Front
    Details
    • Parcel number: 05888030
    • Zoning: R
    • Special conditions: Standard
    • Other equipment: Irrigation Equipment

    Construction

    Type & style
    • Home type: SingleFamily
    • Architectural style: Farm House
    • Property subtype: Residential, Single Family Residence
    Materials
    • Stucco, Masonite, Frame
    • Foundation: Slab, Concrete
    • Roof: Tile
    Condition
    • New Construction
    • New construction: Yes
    • Year built: 2023
    Details
    • Builder model: Residence 1
    • Builder name: Signature Home
    • Warranty included: Yes

    Utilities & green energy

    • Electric: Photovoltaics Seller Owned, 220 Volts in Laundry
    Green energy
    • Energy efficient items: Water Heater

    Community & neighborhood

    Location
    • Region: Lodi
    • Subdivision: Lodi

    Price history

    DateEventPrice
    10/12/2023Sold$633,861+5.7%$310/sqft
    Source: CCAR #41027733 Report a problem
    5/30/2023Pending sale$599,900$293/sqft
    Source: bridgeMLS/CCAR/Bay East AOR #41027733 Report a problem
    5/18/2023Listed for sale$599,900$293/sqft
    Source: bridgeMLS/CCAR/Bay East AOR #41027733 Report a problem

    Public tax history

    Tax history is unavailable.

    Neighborhood: 95242

    Nearby schools

    GreatSchools rating
    Schools provided by the listing agent
    • District: Lodi Unified

    Source: CCAR. This data may not be complete. We recommend contacting the local school district to confirm school assignments for this home.

    Get a cash offer in 3 minutes
    Find out how much your home could sell for in as little as 3 minutes with a no-obligation cash offer.
    Estimated market value
    $615,300
    Get a cash offer in 3 minutes
    Find out how much your home could sell for in as little as 3 minutes with a no-obligation cash offer.
    Estimated market value
    $615,300