Skip main navigation
Sold for $375,177
  • $375,177

    139 Bounty Cir, Angier, NC 27501

    3beds
    2,376sqft
    Single Family Residence
    Built in 2005
    -- sqft lot
    $375,100 Zestimate®
    $158/sqft
    $2,313 Estimated rent

    Home value

    $375,100

    $356,000 - $394,000

    $2,313/mo

    Zestimate® history
    Loading
    Loading...

    Owner options

    List your home for rent

    $2,313/mo

    Rent Zestimate®

    Find your next renter with Zillow Rental Manager. Plus, with online applications, you can quickly screen prospective tenants – for free.

    Learn more

    $2,313/mo

    Rent Zestimate®

    Refinance and save

    $2,420/mo

    Est. payment

    Refinancing to a lower rate could help reduce your monthly payments and save thousands over the life of the loan.

    See today's rates

    $2,420/mo

    Est. payment

    Explore your selling options

    Work with a Zillow partner agent

    Leverage their expertise and Zillow's premium Showcase listings to get your home seen by more buyers.

    Get started

    List with your own agent

    Get your home in front of millions of buyers by listing it on Zillow.

    Learn how to do it

    Sell it yourself

    Take full control of how buyers see your home on Zillow by listing For Sale by Owner (FSBO).

    List your home

    What's special

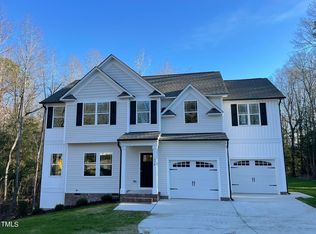
    Welcome to Harvest Ridge! This beautifully maintained 3-bedroom, 2.5-bath home with a spacious bonus room sits on a generous .94-acre lot, offering the perfect blend of comfort, privacy, and convenience. Located less than 5 miles from I-40, this home offers easy access to Raleigh, Smithfield, Benson, and Angier, making it ideal for commuters seeking peaceful country living without sacrificing location. A charming rocking chair front porch welcomes you inside, where the main living areas feature wood flooring, a formal dining room, and a spacious family room with high ceilings and a cozy gas-log fireplace. The kitchen is both functional and inviting, showcasing updated custom-built cabinetry, ample storage, granite countertops, a breakfast nook, and a disappearing screen door that opens to a multi-level deck—perfect for entertaining or quiet evenings outdoors. Upstairs, the large bonus room offers flexible space for a home office, playroom, media room, or guest suite. Step outside onto the expansive deck overlooking the private backyard, ideal for gardening, outdoor games, or simply enjoying peaceful views. A 2-car garage adds everyday convenience. Residents of Harvest Ridge also enjoy access to a community pavilion with picnic tables, grill, and a walking trail surrounding the pond for relaxing evening strolls. This home offers space, upgrades, and an unbeatable location! Schedule your private showing today!

    Zillow last checked:

    Listing updated:

    Listed by:

    CHRISTIE HARGROVE,

    NAYLOR REALTY

    Bought with:

    Non Member

    Non Member Office

    Source: LPRMLS,MLS#: 752764MLS LogoOriginating MLS: Longleaf Pine Realtors

    Facts & features

    Interior

    Bedrooms & bathrooms
    • Bedrooms: 3
    • Bathrooms: 3
    • Full bathrooms: 2
    • 1/2 bathrooms: 1
    Heating
    • Central
    Features
    • Number of fireplaces: 1
    • Fireplace features: Den
    Interior area
    • Total interior livable area: 2,376 sqft

    Property

    Features
    • Levels: Two
    • Stories: 2
    Details
    • Parcel number: 13D04035T
    • Special conditions: Standard,Trust

    Construction

    Type & style
    • Home type: SingleFamily
    • Architectural style: Two Story
    • Property subtype: Single Family Residence
    Materials
    • Vinyl Siding
    Condition
    • New construction: No
    • Year built: 2005

    Utilities & green energy

    • Sewer: Septic Tank
    • Water: Public

    Community & neighborhood

    Location
    • Region: Angier
    • Subdivision: Harvest Ridge

    HOA & financial

    HOA
    • Has HOA: Yes
    • HOA fee: $240 annually
    • Association name: Signature Management Company Of Johnston County

    Other

    Other facts
    • Ownership: More than a year

    Price history

    DateEventPrice
    6/23/2026Sold$375,177-3.6%$158/sqft
    Source: LPRMLS #752764 Report a problem
    1/15/2026Pending sale$389,000$164/sqft
    Source: LPRMLS #752764 Report a problem
    12/26/2025Price change$389,000-1.5%$164/sqft
    Source: LPRMLS #752764 Report a problem
    11/14/2025Price change$395,000-1.2%$166/sqft
    Source: LPRMLS #752764 Report a problem
    11/5/2025Listed for sale$399,900+100%$168/sqft
    Source: LPRMLS #752764 Report a problem
    4/4/2014Sold$200,000-10.3%$84/sqft
    Source: Public Record Report a problem
    6/1/2006Sold$223,000$94/sqft
    Source: Public Record Report a problem

    Public tax history

    YearProperty taxesTax assessment
    2025$2,336 +20.8%$367,860 +54.1%
    2024$1,933 -24.4%$238,690
    2023$2,559 +32.4%$238,690
    2022$1,933 $238,690
    2021$1,933 -3.6%$238,690
    2020$2,005 +2.4%$238,690
    2019$1,957 +23.6%$238,690 +26.6%
    2018$1,584 $188,550
    2017$1,584 $188,550 +1.6%
    2016$1,584 +1.6%$185,670
    2015$1,560 $185,670
    2014$1,560 $185,670
    2013-- $185,670
    2012-- $185,670
    2011-- $185,670
    2010-- --
    2009-- --
    2008-- --
    2007-- --
    2006-- --

    Find assessor info on the county website

    Neighborhood: 27501

    Nearby schools

    GreatSchools rating
    Schools provided by the listing agent
    • Middle: Johnston - McGees Crossroads
    • High: Johnston - W Johnston

    Source: LPRMLS. This data may not be complete. We recommend contacting the local school district to confirm school assignments for this home.

    Get a cash offer in 3 minutes
    Find out how much your home could sell for in as little as 3 minutes with a no-obligation cash offer.
    Estimated market value
    $375,100
    Get a cash offer in 3 minutes
    Find out how much your home could sell for in as little as 3 minutes with a no-obligation cash offer.
    Estimated market value
    $375,100