Waterfront, with Endless Possibilities!! This would make an awesome camp, or an even better residence. The property is currently in disarray, but the potential here is enormous. This is an older manufactured home, and the seller has made some major updates to the property, but it does need the finishing touches. The property has approximately 100 foot of frontage on the main lake, not on a canal. There is a covered front porch, covered rear deck, and a covered deck on the end of the home closest to the lake. Then there is a very nice boat house, with 3 stalls and a working boat lift, and tackle room and most of the flooring has been replaced in it. This home is in BOSSIER parish! There is also a large carport, a separate carport with a workshop and another older outbuilding out by the gate.
The home itself, is a 1998 model, in good shape. It is set high above the ground to protect it from flooding. It has new floors thru most of the home, and all of the plumbing has been recently updated. The home has over 50K worth of solar panels on the roof, to help offset electric bills. All of the pumps in the septic and well have recently been replaced as well as the AC unit. The expensive items on this property have been taken care of, now it just needs your finishing touches to make it your own. This home will NOT qualify for any type of government financing due to it being in a flood zone. But if you need a lender, please reach out. Home is being sold in AS IS condition, what you see is what you get.
This property has the potential to be one of the nicest camps on this part of the lake.
Pending
Price cut: $9.1K (6/22)
$89,900
139 Bourbon St, Elm Grove, LA 71051
3beds
1,820sqft
Manufactured Home, Single Family Residence
Built in 1998
0.55 Acres Lot
$-- Zestimate®
$49/sqft
$-- HOA
What's special
Large carportCovered rear deckCovered front porch
- 187 days |
- 142 |
- 8 |
Zillow last checked:
Listing updated:
Listed by:
Van Ferguson 0995706139 318-746-0011,
Diamond Realty & Associates 318-746-0011
Source: NTREIS,MLS#: 21155257
Facts & features
Interior
Bedrooms & bathrooms
- Bedrooms: 3
- Bathrooms: 2
- Full bathrooms: 2
Primary bedroom
- Features: Closet Cabinetry
- Level: First
- Dimensions: 16 x 16
Living room
- Features: Fireplace
- Level: First
- Dimensions: 16 x 28
Heating
- Central
Cooling
- Ceiling Fan(s)
Appliances
- Included: Electric Range, Electric Water Heater
Features
- Open Floorplan, Pantry
- Flooring: Engineered Hardwood
- Has basement: No
- Number of fireplaces: 1
- Fireplace features: Living Room, Raised Hearth, Stone, Wood Burning
Interior area
- Total interior livable area: 1,820 sqft
Video & virtual tour
Property
Parking
- Total spaces: 3
- Parking features: Additional Parking, Aggregate, Covered, Carport, Private, Workshop in Garage
- Carport spaces: 3
Features
- Levels: One
- Stories: 1
- Patio & porch: Covered, Deck
- Exterior features: Boat Slip, Deck, Dock, Private Entrance, Private Yard
- Pool features: None
- Fencing: Chain Link,Fenced,Perimeter
- On waterfront: Yes
- Waterfront features: Boat Dock/Slip, Boat Ramp/Lift Access, Lake Front, Waterfront
- Body of water: Bistineau
Lot
- Size: 0.55 Acres
- Features: Waterfront
Details
- Additional structures: Boat House, Outbuilding, Pergola, Workshop
- Parcel number: 115103
Construction
Type & style
- Home type: MobileManufactured
- Property subtype: Manufactured Home, Single Family Residence
- Attached to another structure: Yes
Materials
- Foundation: Block, Brick/Mortar, Combination, Pillar/Post/Pier
Condition
- Year built: 1998
Utilities & green energy
- Sewer: Aerobic Septic, Private Sewer
- Water: Private, Well
- Utilities for property: Electricity Connected, Sewer Available, Septic Available, Water Available
Community & HOA
Community
- Security: Security Gate
- Subdivision: Lamar Hills Sub
HOA
- Has HOA: No
Location
- Region: Elm Grove
Financial & listing details
- Price per square foot: $49/sqft
- Annual tax amount: $36
- Date on market: 1/15/2026
- Cumulative days on market: 188 days
- Listing terms: Cash,Conventional
- Road surface type: Asphalt
Visit our professional directory to find an agent in your area that can help with your home search.
Visit professional directoryEstimated market value
Not available
Estimated sales range
Not available
$985/mo
Price history
| Date | Event | Price |
|---|---|---|
| 6/27/2026 | Pending sale | $89,900$49/sqft |
Source: NTREIS #21155257 Report a problem | ||
| 6/22/2026 | Price change | $89,900-9.2%$49/sqft |
Source: NTREIS #21155257 Report a problem | ||
| 6/11/2026 | Price change | $99,000-13.9%$54/sqft |
Source: NTREIS #21155257 Report a problem | ||
| 4/20/2026 | Price change | $115,000-20.7%$63/sqft |
Source: NTREIS #21155257 Report a problem | ||
| 1/15/2026 | Listed for sale | $145,000$80/sqft |
Source: NTREIS #21155257 Report a problem | ||
Public tax history
Tax history is unavailable.
Monthly payment
Climate risks
Neighborhood: 71051
Nearby schools
GreatSchools rating
- 9/10Haughton Elementary SchoolGrades: PK-5Distance: 9.4 mi
- 7/10Haughton High SchoolGrades: 8-12Distance: 9.2 mi
- 7/10Haughton Middle SchoolGrades: 6-8Distance: 10.6 mi
Schools provided by the listing agent
- Elementary: Bossier ISD schools
- Middle: Bossier ISD schools
- High: Bossier ISD schools
- District: Bossier PSB
Source: NTREIS. This data may not be complete. We recommend contacting the local school district to confirm school assignments for this home.
- $128,400-- bd-- ba1.6k sqft137 Bourbon St, Elm Grove, LA 71051Off Market
- $9,789-- bd-- ba732 sqft135 Bourbon St, Elm Grove, LA 71051Off Market
- $---- bd-- ba-- sqft137 Bourbon St, Elm Grove, LA 71051Off Market
- $83,900-- bd-- ba924 sqft135 Bourbon St, Elm Grove, LA 71051Off Market
- $134,2003 bd2 ba1.5k sqft149 Bourbon St, Elm Grove, LA 71051Off Market
- $168,8002 bd1 ba1.8k sqft153 Bourbon St, Elm Grove, LA 71051Off Market
- $194,7003 bd2 ba2.4k sqft159 Bourbon St, Elm Grove, LA 71051Off Market
- $8,3752 bd1 ba854 sqft244 Franklin St, Elm Grove, LA 71051Off Market
Similar homes
- $75,0004 bd2 ba2.3k sqft375 Bossier St, Heflin, LA 71039Auction
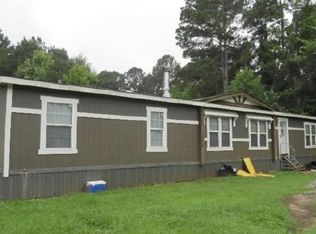 Xome
Xome - $80,0002 bd1 ba1.5k sqft173 Belaire Dr, Doyline, LA 71023For Sale
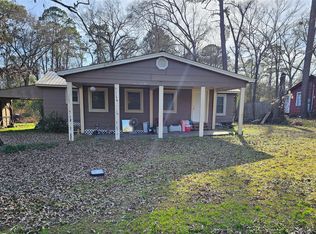 MLS ID #21160423, Tammy Szekacs. NTREIS
 - $74,3853 bd2 ba1.6k sqft408 Bistineau Lake Rd, Ringgold, LA 71068For Sale
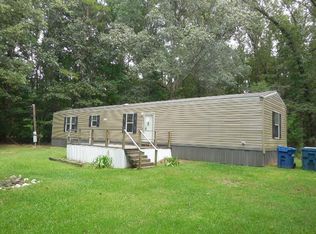 MLS ID #21205487, Karen Baker. NTREIS
 - $90,0003 bd2 ba1k sqft2077 Burson Rd, Heflin, LA 71039For Sale
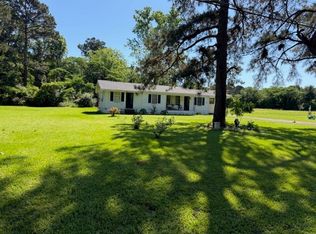 MLS ID #21258375, Betty Kennedy. NTREIS
 - $130,0003 bd2 ba1.2k sqft122 Grice Rd, Ringgold, LA 71068For SaleMLS ID #21284185, Lisa Clement. NTREIS
- $79,9003 bd2 ba1.8k sqft433 N Main St, Sibley, LA 71073For SaleMLS ID #21320832, J. P. Stajduhar. NTREIS
- $105,0003 bd2 ba1.6k sqft232 Mathes Rd, Doyline, LA 71023AuctionXome
- $80,0003 bd2 ba1.4k sqft205 Beck St, Minden, LA 71055For SaleMLS ID #21298475, Casey Tubbs. NTREIS
- $80,0003 bd1 ba1.5k sqft7713 Gideon St, Shreveport, LA 71106For SaleMLS ID #21207798, Christopher Simmons. NTREIS
- $99,9003 bd2 ba1.6k sqft1223 Norris Dr, Bossier City, LA 71111For SaleMLS ID #21282371, Jimmy Stewart. NTREIS
- $--3 bd2 ba1.1k sqft3103 Shiloh Ln, Bossier City, LA 71111AuctionServiceLink Auction
- $95,0003 bd1 ba1.3k sqft329 Dalzell St, Shreveport, LA 71104For SaleMLS ID #21188568, Robin Ramsey. NTREIS
- $78,8003 bd1 ba1.4k sqft860 Evangeline Pl, Shreveport, LA 71106For SaleMLS ID #21228446, Hailey Atkins. NTREIS
- $79,9993 bd1 ba1.1k sqft513 Patrick St, Minden, LA 71055For SaleMLS ID #21298682, Jennifer Swain. NTREIS
- $99,9002 bd2 ba1.4k sqft328 S Talton St, Minden, LA 71055For SaleMLS ID #20915921, Richard Hostetler. NTREIS
- $99,9003 bd2 ba1k sqft4911 Dahlia Dr, Bossier City, LA 71111For SaleMLS ID #21303756, Joel Hall. NTREIS
- $70,0003 bd2 ba1.3k sqft614 Patton St, Bossier City, LA 71112For SaleMLS ID #21186229, Michelle Josting. NTREIS
- $90,0003 bd1 ba1k sqft241 E Dudley Dr, Shreveport, LA 71104For SaleMLS ID #21228833, Cora Anderson. NTREIS
- $114,9002 bd2 ba1.4k sqft1302 Turner St, Minden, LA 71055For SaleMLS ID #21266483, Debbie Callender. NTREIS
- $129,1774 bd2 ba2k sqft2741 Mill St, Ringgold, LA 71068For SaleMLS ID #21049007, Joseph Fisher. NTREIS
