Skip main navigation
Sold for $4,795,000
  • $4,795,000

    139 Boyd Way, Carmel, CA 93923

    3beds
    3,011sqft
    Single Family Residence, Residential
    Built in 1981
    1 Acres Lot
    $4,780,200 Zestimate®
    $1,592/sqft
    $7,935 Estimated rent

    Home value

    $4,780,200

    $4.16M - $5.50M

    $7,935/mo

    Zestimate® history
    Loading
    Loading...

    Owner options

    List your home for rent

    $7,935/mo

    Rent Zestimate®

    Find your next renter with Zillow Rental Manager. Plus, with online applications, you can quickly screen prospective tenants – for free.

    Learn more

    $7,935/mo

    Rent Zestimate®

    Refinance and save

    $30,091/mo

    Est. payment

    Refinancing to a lower rate could help reduce your monthly payments and save thousands over the life of the loan.

    See today's rates

    $30,091/mo

    Est. payment

    Explore your selling options

    Work with a Zillow partner agent

    Leverage their expertise and Zillow's premium Showcase listings to get your home seen by more buyers.

    Get started

    List with your own agent

    Get your home in front of millions of buyers by listing it on Zillow.

    Learn how to do it

    Sell it yourself

    Take full control of how buyers see your home on Zillow by listing For Sale by Owner (FSBO).

    List your home

    What's special

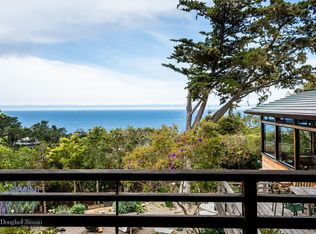
    Big ocean viewsCraftsmanship in the homeLarge windowsPrivate deckStone floorsLarge walk-in closetHorizon-line views
    Perched on the cliffs above Wildcat Cove in Carmel Highlands, this spectacular property showcases big ocean views from throughout the home and property. The craftsmanship in the home and details make it timeless and move in ready. The details are evident from the moment you approach the shingle-side coastal escape. As you open the door to step onto the stone floors of the entryway you can not help yourself from wanting to race ahead to see the ever-changing views of the Pacific. The high ceilings and large windows bring in the ocean ambiance. The kitchen takes in the horizon-line views and gracefully flows into the family room and adjacent stone terrace. The formal living room with fireplace opens to the dining room that comfortably seats 10. The primary suite has ocean and forest views features large walk-in closet, a cozy fireplace and private deck. There are two other large bedrooms with vaulted and open-beam ceilings. The extensive list of amenities includes a 40KW generator capable of powering the whole home for up to 50 hours, A/C, heated bath and kitchen floors. A state-of-the-art Tesla Solar Roof harnesses the power of the sun to provide sustainable energy and reduce utility costs. Once the home of John Denver, now it is your turn to be inspired by the breathtaking views.

    Zillow last checked:

    Listing updated:

    Listed by:

    BambacePetersonTeam 70010145 831-200-3178,

    Compass 831-318-0150

    Bought with:

    BambacePetersonTeam, 70010145

    Compass

    Source: MLSListings Inc,MLS#: ML81995461MLS Logo

    Facts & features

    Interior

    Bedrooms & bathrooms
    • Bedrooms: 3
    • Bathrooms: 3
    • Full bathrooms: 3
    Bedroom
    • Features: GroundFloorBedroom, PrimarySuiteRetreat, WalkinCloset, PrimaryBedroomonGroundFloor
    Bathroom
    • Features: DoubleSinks, Granite, Marble, ShowerandTub, Skylight, StallShower, Stone
    Dining room
    • Features: BreakfastNook, EatinKitchen, FormalDiningRoom, Skylights
    Family room
    • Features: SeparateFamilyRoom
    Kitchen
    • Features: _220VoltOutlet, Countertop_Granite, ExhaustFan, Island, Skylights
    Heating
    • Central Forced Air Gas, Propane, Radiant Floor
    Cooling
    • Ceiling Fan(s), Central Air
    Appliances
    • Included: Gas Cooktop, Dishwasher, Exhaust Fan, Disposal, Range Hood, Microwave, Built In Gas Oven/Range, Refrigerator, Trash Compactor, Wine Refrigerator, Washer/Dryer
    Features
    • High Ceilings, One Or More Skylights, Video Audio System, Open Beam Ceiling, Walk-In Closet(s)
    • Flooring: Carpet, Granite, Marble, Stone
    • Number of fireplaces: 3
    • Fireplace features: Wood Burning
    Interior area
    • Total structure area: 3,011
    • Total interior livable area: 3,011 sqft

    Property

    Parking
    • Total spaces: 2
    • Parking features: Attached, Guest, Off Street
    • Attached garage spaces: 2
    Features
    • Stories: 1
    • Exterior features: Gazebo, Drought Tolerant Plants
    • Fencing: None
    • Has view: Yes
    • View description: Canyon, Forest/Woods, Ocean
    • Has water view: Yes
    • Water view: Ocean
    Lot
    • Size: 1 Acres
    • Features: Gentle Sloping, Sloped Down
    Details
    • Additional structures: Pergola
    • Parcel number: 241341014000
    • Zoning: R-1
    • Special conditions: Standard

    Construction

    Type & style
    • Home type: SingleFamily
    • Architectural style: Craftsman
    • Property subtype: Single Family Residence, Residential
    Materials
    • Other
    • Foundation: Block, Concrete Perimeter
    • Roof: Fiberglass, Other
    Condition
    • New construction: No
    • Year built: 1981

    Utilities & green energy

    • Gas: Generator, IndividualGasMeters, PropaneOnSite, PublicUtilities
    • Sewer: Septic Tank
    • Water: Public
    • Utilities for property: Propane, Public Utilities, Water Public, Solar

    Community & neighborhood

    Location
    • Region: Carmel

    Other

    Other facts
    • Listing agreement: ExclusiveRightToSell
    • Listing terms: CashorConventionalLoan

    Price history

    DateEventPrice
    4/1/2025Sold$4,795,000$1,592/sqft
    Source: MLSListings Inc #ML81995461 Report a problem
    3/24/2025Pending sale$4,795,000+62%$1,592/sqft
    Source: MLSListings Inc #ML81995461 Report a problem
    6/29/2017Sold$2,960,500-1.2%$983/sqft
    Source: Public Record Report a problem
    3/17/2017Pending sale$2,995,000$995/sqft
    Source: Sotheby's International Realty - Carmel - Rancho Brokerage #81633471 Report a problem
    12/8/2016Listed for sale$2,995,000+304.7%$995/sqft
    Source: Alain Pinel Realtors #ML81633471 Report a problem
    4/16/1997Sold$740,000$246/sqft
    Source: Public Record Report a problem

    Public tax history

    YearProperty taxesTax assessment
    2025$40,573 +16.1%$3,876,000 +15.1%
    2024$34,934 +0.2%$3,368,306 +2%
    2023$34,849 +3.4%$3,302,262 +2%
    2022$33,704 +1%$3,237,513 +2%
    2021$33,371 +2.2%$3,174,033 +1%
    2020$32,662 +1.9%$3,141,488 +2%
    2019$32,039 +1.9%$3,079,891 +2%
    2018$31,445 +188.7%$3,019,501 +190.8%
    2017$10,890 +1.6%$1,038,440 +2%
    2016$10,719 +2.4%$1,018,079 +1.5%
    2015$10,463 $1,002,787 +2%
    2014$10,463 $983,145 +2.5%
    2012-- $959,513 +2%
    2011-- $940,700 +0.8%
    2010-- $933,670 -0.2%
    2009-- $935,889 +2%
    2008-- $917,539 +2%
    2007-- $899,549 +2%
    2006-- $881,911 +2%
    2005-- $864,619 +2%
    2004-- $847,667 +1.9%
    2003-- $832,132 +2%
    2002-- $815,817 +2%
    2001$8,057 $799,822 +2%
    2000-- $784,139

    Find assessor info on the county website

    Neighborhood: 93923

    Nearby schools

    GreatSchools rating
    Schools provided by the listing agent
    • Elementary: CarmelRiverElementary
    • Middle: CarmelMiddle
    • High: CarmelHigh
    • District: CarmelUnified

    Source: MLSListings Inc. This data may not be complete. We recommend contacting the local school district to confirm school assignments for this home.

    Get a cash offer in 3 minutes
    Find out how much your home could sell for in as little as 3 minutes with a no-obligation cash offer.
    Estimated market value
    $4,780,200
    Get a cash offer in 3 minutes
    Find out how much your home could sell for in as little as 3 minutes with a no-obligation cash offer.
    Estimated market value
    $4,780,200