Skip main navigation
Active
  • Price cut: $20K (7/13)
    $325,000

    139 Bridge Street, Schoharie, NY 12157

    3beds
    1,260sqft
    Loading
    Single Family Residence, Residential
    Built in 1968
    0.5 Acres Lot
    $319,000 Zestimate®
    $258/sqft
    $-- HOA

    What's special

    Sweet country capeFully applianced kitchen
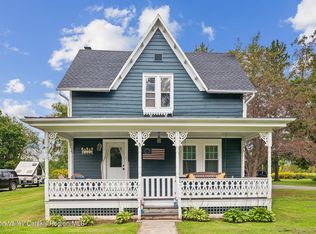
    Sweet country cape on a Schoharie Village lot bordering the 100 acre nursery. Mountain views add a special touch on the back deck - perfect for a summer nights gathering. Walk to restaurants, shops, churches, and the library. This house is set up for comfortable living with its attached 2 car garage, a fully applianced kitchen with an eating area that opens to a large fireplaced living room. One bedroom down and 2 up offers a choice and a back yard big enough for a great game of volleyball. OPEN HOUSE SUNDAY JUNE 14TH FROM 2-4PM
    73 days
    |
    546
    |
    25
    |

    Zillow last checked:

    Listing updated:

    Listed by:

    Century 21 North East 518-895-2902,

    Ruth Anne Wilkinson 518-231-7241

    Source: Global MLS,MLS#: 202616690MLS Logo

    Loading...

      Facts & features

      Interior

      Bedrooms & bathrooms
      • Bedrooms: 3
      • Bathrooms: 2
      • Full bathrooms: 2
      Bedroom
      • Level: First
      Bedroom
      • Level: Second
      Bedroom
      • Level: Second
      Dining room
      • Description: Area
      • Level: First
      Kitchen
      • Level: First
      Living room
      • Description: Fireplace
      • Level: First
      Heating
      • Electric, Heat Pump
      Cooling
      • AC Pump, Wall Unit(s)
      Appliances
      • Included: Dryer, Electric Oven, Humidifier, Microwave, Refrigerator, Washer/Dryer
      • Laundry: Electric Dryer Hookup, Laundry Closet, Main Level, Washer Hookup
      Features
      • High Speed Internet, Built-in Features, DSL Internet, Eat-in Kitchen
      • Flooring: Vinyl, Carpet
      • Doors: Sliding Doors, Storm Door(s)
      • Windows: Screens, Wood Frames, Double Pane Windows, Insulated Windows
      • Basement: Bilco Doors,Full
      • Number of fireplaces: 1
      • Fireplace features: Wood Burning
      Interior area
      • Total structure area: 1,260
      • Total interior livable area: 1,260 sqft
      • Finished area above ground: 1,260
      • Finished area below ground: 0

      Property

      Parking
      • Total spaces: 4
      • Parking features: Driveway, Garage Door Opener
      • Garage spaces: 2
      • Has uncovered spaces: Yes
      Accessibility
      • Accessibility features: Accessible Approach with Ramp, Accessible Full Bath, Accessible Garage, Accessible Hallway(s)
      Features
      • Patio & porch: Deck, Front Porch
      • Exterior features: Lighting
      • Fencing: None
      • Has view: Yes
      • View description: Meadow, Mountain(s), Valley, Hills
      Lot
      • Size: 0.5 Acres
      • Features: Level, Road Frontage, Views, Cleared, Flood Zone, Landscaped
      Details
      • Additional structures: None
      • Parcel number: 434201 71.2015
      • Special conditions: Standard
      • Other equipment: None

      Construction

      Type & style
      • Home type: SingleFamily
      • Architectural style: Cape Cod
      • Property subtype: Single Family Residence, Residential
      Materials
      • Vinyl Siding
      • Foundation: Combination
      • Roof: Asphalt
      Condition
      • New construction: No
      • Year built: 1968

      Utilities & green energy

      • Electric: Circuit Breakers
      • Sewer: Public Sewer
      • Water: Public
      • Utilities for property: Cable Connected

      Community & HOA

      HOA
      • Has HOA: No
      Location
      • Region: Schoharie

      Financial & listing details

      • Price per square foot: $258/sqft
      • Tax assessed value: $201,613
      • Annual tax amount: $4,341
      • Date on market: 5/7/2026

        Estimated market value

        $319,000

        $303,000 - $335,000

        $2,147/mo

        Price history

        DateEventPrice
        7/13/2026Price change$325,000-5.8%$258/sqft
        Source: Global MLS #202616690 Report a problem
        6/15/2026Price change$345,000-12.7%$274/sqft
        Source: Global MLS #202616690 Report a problem
        5/7/2026Listed for sale$395,000+338.9%$313/sqft
        Source: Global MLS #202616690 Report a problem
        6/20/2000Sold$90,000$71/sqft
        Source: Public Record Report a problem

        Public tax history

        YearProperty taxesTax assessment
        2025-- $125,000
        2024-- $125,000
        2023-- $125,000
        2022-- $125,000
        2021-- $125,000
        2020-- $125,000
        2019-- $125,000
        2018-- $125,000
        2017$3,469 $125,000
        2016-- $125,000
        2015-- $125,000
        2014-- $125,000 +30.2%
        2013-- $96,000
        2012-- $96,000
        2011-- $96,000
        2010-- $96,000
        2009-- $96,000
        2008-- $96,000
        2007-- $96,000
        2006-- $96,000
        2005-- $96,000 +6.7%
        2004-- $90,000
        2003-- $90,000
        2002-- $90,000
        2001-- $90,000 -6.5%
        2000-- $96,300
        Find assessor info on the county website

        Monthly payment

        Estimated monthly payment$1,822
        All calculations are estimates and provided by Zillow, Inc. for informational purposes only. Actual amounts may vary.
        HOA fees may include property taxes on listings classified as Co-Ops. Contact the listing agent and/or owner for fee details.
        Mortgage interest rates are dependent on a number of factors, including credit score, down payment, and repayment length. Interest rate data provided by Zillow Group Marketplace, Inc. as of 1/1/1970 from various mortgage lenders with which we have lead or other similar arrangements; the Estimated Payment is an average of those rates.
        See how much you could borrow to make a competitive offer.

        Climate risks

        Neighborhood: 12157

        Getting around

        32 / 100
        Car-Dependent
        33 / 100
        Somewhat Bikeable

        Nearby schools

        GreatSchools rating

        A local agent can set up tours, give advice and negotiate with sellers.

        Browse local experts

        Similar homes