This rare find in the quiet neighborhood of Bridlewood has so much to offer! Tucked just minutes away from the conveniences of the Dogwood area, this 4 bedroom, 2 1/2 bath home combines comfort, character, and convenience! You will fall in love with this charming home both inside and out!
The front steps lead to the front porch that showcases a beautiful arched entryway. Inside there are gorgeous wood floors in the main living area, dining room, and primary bedroom. This home has many large windows that flood it with natural light and give way to a view of the private back yard oasis! There's a covered back porch and large deck that was rebuilt with composite material for easy maintenance! The backyard is fully fenced, expansive and perfect for entertaining or relaxing at the end of the day!
Back inside there's a spacious living room featuring a gas log fireplace, a formal dining room, and an newly updated kitchen that boasts freshly painted cabinets, a new backsplash, beautiful granite countertops, and more! Thoughtful touches such as slide-out shelves behind the kitchen cabinets and additional pantry shelving in the nearby laundry room optimize the storage space. There's space for stools at the kitchen bar and an eat-in breakfast area connected to the kitchen. A half-bath is conveniently located off the breakfast area.
The primary bedroom is a true retreat featuring a vaulted ceiling, a large arched window and a French door that leads to back porch area. The primary bathroom offers a spacious haven with separate double vanities, a walk-in shower, and a jetted tub.
On the opposite side of the home is a hallway that leads to the three guest bedrooms and guest bathroom that features double sinks. Along the hall are two large storage closets, one lined with cedar!
The roof on this home was recently replaced, the HVAC has been regularly maintained, and the home has been under a pest control contract, ensuring the continued comfort and quality of this exceptional home. Don't miss this opportunity! Call your favorite realtor today for a showing today.
Closed
Price Unknown
139 Bridlewood Dr, Brandon, MS 39047
4beds
2,593sqft
Residential, Single Family Residence
Built in 1994
0.65 Acres Lot
$424,000 Zestimate®
$--/sqft
$3,259 Estimated rent
Home value
$424,000
$403,000 - $445,000
$3,259/mo
Zestimate® history
Owner options
List your home for rent
$3,259/mo
Rent Zestimate®
Find your next renter with Zillow Rental Manager. Plus, with online applications, you can quickly screen prospective tenants – for free.
$3,259/mo
Rent Zestimate®
Refinance and save
Refinancing to a lower rate could help reduce your monthly payments and save thousands over the life of the loan.
Explore your selling options
Work with a Zillow partner agent
Leverage their expertise and Zillow's premium Showcase listings to get your home seen by more buyers.
Get startedList with your own agent
Get your home in front of millions of buyers by listing it on Zillow.
Learn how to do itSell it yourself
Take full control of how buyers see your home on Zillow by listing For Sale by Owner (FSBO).
List your homeWhat's special
Large deckFrench doorSpacious havenComposite materialVaulted ceilingFormal dining roomSeparate double vanities
Zillow last checked:
Listing updated:
Listed by:
April Smith 601-259-8485,
Southern Homes Real Estate
Bought with:
NextHome Realty Experience
Source: MLS United,MLS#: 4056306
Facts & features
Interior
Bedrooms & bathrooms
- Bedrooms: 4
- Bathrooms: 3
- Full bathrooms: 2
- 1/2 bathrooms: 1
Heating
- Central, Fireplace(s), Natural Gas
Cooling
- Ceiling Fan(s), Central Air
Appliances
- Included: Built-In Electric Range, Dishwasher, Double Oven, Electric Cooktop
- Laundry: Laundry Room
Features
- Breakfast Bar, Cedar Closet(s), Ceiling Fan(s), Crown Molding, Double Vanity, Eat-in Kitchen, Granite Counters, High Ceilings, High Speed Internet, Walk-In Closet(s)
- Flooring: Carpet, Tile, Wood
- Has fireplace: Yes
- Fireplace features: Gas Log, Living Room
Interior area
- Total structure area: 2,593
- Total interior livable area: 2,593 sqft
Property
Parking
- Total spaces: 2
- Parking features: Garage Faces Side, Paved
- Garage spaces: 2
Features
- Levels: One
- Stories: 1
- Patio & porch: Deck, Front Porch
- Exterior features: Private Yard, Rain Gutters
- Fencing: Back Yard,Wood
Lot
- Size: 0.65 Acres
- Features: City Lot, Landscaped
Details
- Parcel number: G1100015500260
Construction
Type & style
- Home type: SingleFamily
- Architectural style: Traditional
- Property subtype: Residential, Single Family Residence
Materials
- Brick
- Foundation: Slab
- Roof: Architectural Shingles
Condition
- New construction: No
- Year built: 1994
Utilities & green energy
- Sewer: Public Sewer
- Water: Public
- Utilities for property: Cable Available, Electricity Connected, Natural Gas Connected, Phone Available, Sewer Connected, Water Connected
Community & HOA
Community
- Subdivision: Bridlewood
Location
- Region: Brandon
Financial & listing details
- Tax assessed value: $243,040
- Annual tax amount: $1,503
- Date on market: 8/18/2023
- Electric utility on property: Yes
Price history
| Date | Event | Price |
|---|---|---|
| 10/13/2023 | Sold | -- |
Source: MLS United #4056306 Report a problem | ||
| 9/7/2023 | Pending sale | $405,000$156/sqft |
Source: MLS United #4056306 Report a problem | ||
| 9/1/2023 | Price change | $405,000-2.4%$156/sqft |
Source: MLS United #4056306 Report a problem | ||
| 8/18/2023 | Listed for sale | $414,900+45.1%$160/sqft |
Source: MLS United #4056306 Report a problem | ||
| 6/6/2013 | Sold | -- |
Source: MLS United #1252334 Report a problem | ||
| 5/21/2013 | Pending sale | $286,000$110/sqft |
Source: Nell Wyatt Real Estate #252334 Report a problem | ||
| 5/3/2013 | Listed for sale | $286,000-4.2%$110/sqft |
Source: Nell Wyatt Real Estate #252334 Report a problem | ||
| 12/8/2010 | Listing removed | $298,500$115/sqft |
Source: Coldwell Banker Nell Wyatt, Inc., Realtor #220294 Report a problem | ||
| 6/9/2010 | Listed for sale | $298,500$115/sqft |
Source: COLDWELL BANKER NELL WYATT, INC. #220294 Report a problem | ||
Public tax history
| Year | Property taxes | Tax assessment |
|---|---|---|
| 2025 | $1,908 +5.4% | $24,304 |
| 2024 | $1,810 +18.8% | $24,304 +0.6% |
| 2023 | $1,524 +1.4% | $24,149 |
| 2022 | $1,503 | $24,149 |
| 2021 | $1,503 | $24,149 +11.5% |
| 2020 | $1,503 -0.7% | $21,650 |
| 2019 | $1,514 -1.8% | $21,650 |
| 2018 | $1,542 +1.9% | $21,650 |
| 2017 | $1,514 | $21,650 -0.1% |
| 2016 | $1,514 +14.9% | $21,671 |
| 2015 | $1,317 | $21,671 |
| 2014 | $1,317 +2.3% | $21,671 |
| 2013 | $1,287 -22.9% | $21,671 |
| 2012 | $1,669 +5.1% | $21,671 |
| 2011 | $1,587 | $21,671 |
| 2010 | $1,587 | $21,671 |
| 2009 | $1,587 +0.7% | $21,671 0% |
| 2008 | $1,576 +31.9% | $21,676 |
| 2007 | $1,195 -0.2% | -- |
| 2006 | $1,197 -0.9% | -- |
| 2005 | $1,208 | -- |
| 2004 | $1,208 +0.7% | -- |
| 2003 | $1,200 +2.4% | -- |
| 2002 | $1,172 | -- |
| 2001 | -- | $14,652 -90% |
| 2000 | $907 | $146,520 |
Find assessor info on the county website
Neighborhood: 39047
Nearby homes
- $411,5004 bd3 ba2.4k sqft141 Bridlewood Dr, Brandon, MS 39047Off Market
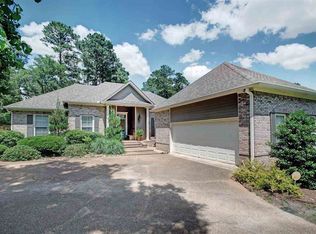
- $402,4004 bd3 ba2.3k sqft137 Bridlewood Dr, Brandon, MS 39047Off Market
- $341,9004 bd3 ba2.7k sqft108 Poplar Ridge Dr, Brandon, MS 39047Off Market
- $490,7003 bd3 ba3.5k sqft138 Bridlewood Dr, Brandon, MS 39047Off Market
- $428,6004 bd3 ba2.4k sqft143 Bridlewood Dr, Brandon, MS 39047Off Market
- $465,100-- bd3 ba2.6k sqft118 Poplar Ridge Dr, Brandon, MS 39047Off Market
- $414,6004 bd3 ba2.4k sqft135 Bridlewood Dr, Brandon, MS 39047Off Market
- $401,7003 bd3 ba2.4k sqft142 Bridlewood Dr, Brandon, MS 39047Off Market
Nearby schools
GreatSchools rating
- 7/10Flowood Elementary SchoolGrades: PK-5Distance: 1.3 mi
- 7/10Northwest Rankin Middle SchoolGrades: 6-8Distance: 2.6 mi
- 8/10Northwest Rankin High SchoolGrades: 9-12Distance: 2.7 mi
Schools provided by the listing agent
- Elementary: Flowood
- Middle: Northwest Rankin Middle
- High: Northwest Rankin
Source: MLS United. This data may not be complete. We recommend contacting the local school district to confirm school assignments for this home.
- Mississippi
- Rankin County
- Brandon
- 39047
- 139 Bridlewood Dr
Nearby cities
Nearby zip codes
Other Brandon Topics
