Move in and enjoy this meticulously maintained one-owner Pebblebrooke Lakes single-family home with three bedrooms plus a den (or fourth bedroom) all with walk-in closets. Split bedroom floor plan with formal living and dining rooms, volume ceilings, huge family room and casual kitchen dining and three full baths. French doors lead to the den which has a closet so could be the fourth bedroom. The oversized three-car garage is big enough for a truck to park inside with added storage and attached ceiling storage racks. Private, completely fenced yard (with room for a pool) is great for kids, gardening or pets. Large lanai is very spacious for grilling, eating and lounging. Good size laundry room with sink and cabinet storage. Beautiful wood laminate flooring in most rooms. Brand-new roof 07/2024. Pebblebrooke Lakes features a community pool, tennis courts, a playground and a clubhouse with a state-of-the-art fitness center, all with low HOA fees which include cable, wifi and lawn irrigation. Highly desired school district and conveniently located near hospital and medical centers, shoppes, restaurants and entertainment venues.
Sold for $675,000
$675,000
139 Burnt Pine DR, NAPLES, FL 34119
4beds
2,425sqft
Single Family Residence
Built in 2003
8,712 Square Feet Lot
$658,900 Zestimate®
$278/sqft
$4,018 Estimated rent
Home value
$658,900
$626,000 - $692,000
$4,018/mo
Zestimate® history
Owner options
List your home for rent
$4,018/mo
Rent Zestimate®
Find your next renter with Zillow Rental Manager. Plus, with online applications, you can quickly screen prospective tenants – for free.
$4,018/mo
Rent Zestimate®
Refinance and save
$7,682/mo
Est. payment
Refinancing to a lower rate could help reduce your monthly payments and save thousands over the life of the loan.
$7,682/mo
Est. payment
Explore your selling options
Work with a Zillow partner agent
Leverage their expertise and Zillow's premium Showcase listings to get your home seen by more buyers.
Get startedList with your own agent
Get your home in front of millions of buyers by listing it on Zillow.
Learn how to do itSell it yourself
Take full control of how buyers see your home on Zillow by listing For Sale by Owner (FSBO).
List your homeWhat's special
Zillow last checked:
Listing updated:
Listed by:
Patrick O'Connor, PA 239-293-9411,
Premier Sotheby's Int'l Realty
Bought with:
TJ Bialek, Jr
Call It Closed Intl Realty
Source: SWFLMLS,MLS#: 224062610 Originating MLS: Naples
Originating MLS: NaplesFacts & features
Interior
Bedrooms & bathrooms
- Bedrooms: 4
- Bathrooms: 3
- Full bathrooms: 3
Rooms
- Room types: Den - Study, Family Room, Guest Bath, Guest Room, Screened Lanai/Porch
Primary bedroom
- Dimensions: 16 x 15
Bedroom
- Dimensions: 13 x 11
Bedroom
- Dimensions: 11 x 11
Bedroom
- Dimensions: 11 x 11
Dining room
- Dimensions: 12 x 16
Family room
- Dimensions: 15 x 25
Garage
- Dimensions: 26 x 29
Kitchen
- Dimensions: 13 x 16
Other
- Dimensions: 10 x 28
Living room
- Dimensions: 12 x 11
Heating
- Central
Cooling
- Ceiling Fan(s), Central Air, Humidity Control
Appliances
- Included: Electric Cooktop, Dishwasher, Disposal, Dryer, Microwave, Refrigerator/Icemaker, Self Cleaning Oven, Washer
- Laundry: Inside, Laundry Tub
Features
- Cathedral Ceiling(s), French Doors, Laundry Tub, Pantry, Pull Down Stairs, Smoke Detectors, Vaulted Ceiling(s), Volume Ceiling, Walk-In Closet(s), Window Coverings, Den - Study, Family Room, Guest Bath, Guest Room, Laundry in Residence, Screened Lanai/Porch
- Flooring: Tile, Vinyl
- Doors: French Doors
- Windows: Window Coverings
- Has fireplace: No
Interior area
- Total structure area: 3,528
- Total interior livable area: 2,425 sqft
Property
Parking
- Total spaces: 3
- Parking features: Driveway, Attached
- Attached garage spaces: 3
- Has uncovered spaces: Yes
Features
- Stories: 1
- Patio & porch: Screened Lanai/Porch
- Pool features: Community
- Fencing: Fenced
- Has view: Yes
- View description: Landscaped Area
- Waterfront features: None
Lot
- Size: 8,712 Square Feet
- Features: Regular
Details
- Additional structures: Tennis Court(s)
- Parcel number: 66262060343
Construction
Type & style
- Home type: SingleFamily
- Architectural style: Ranch
- Property subtype: Single Family Residence
Materials
- Block, Stucco
- Foundation: Concrete Block
- Roof: Shingle
Condition
- New construction: No
- Year built: 2003
Utilities & green energy
- Water: Central
Community & HOA
Community
- Features: Clubhouse, Park, Pool, Fitness Center, Sidewalks, Street Lights, Tennis Court(s), Gated
- Security: Security System, Smoke Detector(s), Gated Community
- Subdivision: PEBBLEBROOKE LAKES
HOA
- Has HOA: Yes
- Amenities included: Barbecue, Bike And Jog Path, Clubhouse, Park, Pool, Community Room, Fitness Center, Internet Access, Play Area, Sidewalk, Streetlight, Tennis Court(s), Underground Utility
- HOA fee: $3,300 annually
Location
- Region: Naples
Financial & listing details
- Price per square foot: $278/sqft
- Tax assessed value: $537,040
- Annual tax amount: $2,530
- Date on market: 7/29/2024
- Lease term: Buyer Finance/Cash
- Contingency: Inspection
- Road surface type: Paved
Price history
| Date | Event | Price |
|---|---|---|
| 9/13/2024 | Sold | $675,000-3.4%$278/sqft |
Source:  SWFLMLS #224062610 Report a problem SWFLMLS #224062610 Report a problem | ||
| 8/14/2024 | Pending sale | $698,500$288/sqft |
Source: SWFLMLS #224062610 Report a problem | ||
| 7/29/2024 | Listed for sale | $698,500+172.5%$288/sqft |
Source: SWFLMLS #224062610 Report a problem | ||
| 2/9/2004 | Sold | $256,300$106/sqft |
Source: Public Record Report a problem | ||
Public tax history
| Year | Property taxes | Tax assessment |
|---|---|---|
| 2025 | $5,904 +130.2% | $537,040 +99.9% |
| 2024 | $2,565 +12.4% | $268,627 +3% |
| 2023 | $2,281 -2.5% | $260,803 +3% |
| 2022 | $2,339 -0.8% | $253,207 +3% |
| 2021 | $2,358 +2.5% | $245,832 +1.4% |
| 2020 | $2,302 +2% | $242,438 +2.3% |
| 2019 | $2,257 +2.5% | $236,987 +1.9% |
| 2018 | $2,202 -8.8% | $232,568 +2.1% |
| 2017 | $2,415 +1.8% | $227,785 +2.1% |
| 2016 | $2,373 +2.6% | $223,100 +0.7% |
| 2015 | $2,313 -0.7% | $221,549 +30.5% |
| 2014 | $2,328 +9.3% | $169,791 +2% |
| 2013 | $2,130 +1% | $166,543 +2.2% |
| 2012 | $2,108 -4.8% | $162,923 -5.7% |
| 2011 | $2,215 -15.5% | $172,754 -1.2% |
| 2010 | $2,622 +8.8% | $174,835 -18.2% |
| 2009 | $2,409 | $213,864 -18.9% |
| 2008 | $2,409 -10.2% | $263,600 +3% |
| 2007 | $2,682 -2.9% | $255,922 +2.5% |
| 2006 | $2,761 | $249,680 +3% |
| 2005 | $2,761 +2.5% | $242,408 +3% |
| 2004 | $2,695 +440.4% | $235,348 +519.3% |
| 2003 | $499 -16.7% | $38,000 -15.6% |
| 2002 | $598 -26.5% | $45,000 +50% |
| 2001 | $814 +193.1% | $30,000 |
| 2000 | $278 | -- |
Find assessor info on the county website
Neighborhood: 34119
Nearby homes
- $689,2005 bd3 ba3.1k sqft135 Burnt Pine Dr, Naples, FL 34119Off Market

- $605,5005 bd3 ba3k sqft143 Burnt Pine Dr, Naples, FL 34119Off Market
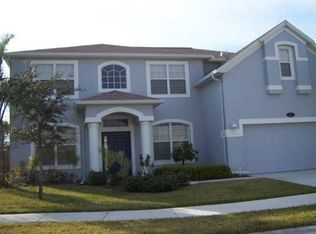
- $571,5003 bd2 ba1.9k sqft131 Burnt Pine Dr, Naples, FL 34119Off Market
- $541,400-- bd-- ba2.6k sqft147 Burnt Pine Dr, Naples, FL 34119Off Market
- $720,3003 bd3 ba1.7k sqft8284 Laurel Lakes Blvd, Naples, FL 34119Off Market
- $552,9003 bd3 ba2.5k sqft138 Burnt Pine Dr, Naples, FL 34119Off Market
- $707,6004 bd3 ba2.4k sqft142 Burnt Pine Dr, Naples, FL 34119Off Market
- $604,900-- bd-- ba2.6k sqft134 Burnt Pine Dr, Naples, FL 34119Off Market
Nearby schools
GreatSchools rating
- 10/10Laurel Oak Elementary SchoolGrades: PK-5Distance: 0.8 mi
- 9/10Oakridge Middle SchoolGrades: 6-8Distance: 0.5 mi
- 7/10Gulf Coast High SchoolGrades: 9-12Distance: 0.8 mi
Schools provided by the listing agent
- Elementary: LAUREL OAK
- Middle: OAKRIDGE
- High: GULF COAST
Source: SWFLMLS. This data may not be complete. We recommend contacting the local school district to confirm school assignments for this home.
Sell for more on Zillow
Get a Zillow Showcase℠ listing at no additional cost and you could sell for .
$658,900
2% more
+$13,178
With Zillow Showcase(estimated)
$672,078
Sell for more on Zillow
Get a Zillow Showcase℠ listing at no additional cost and you could sell for .
$658,900
2% more
+$13,178
With Zillow Showcase(estimated)
$672,078
- Florida
- Collier County
- Naples
- 34119
- 139 Burnt Pine DR
