A Must See...A Custom built Split Level Home with One Car Garage is tucked away on a private street off of Madison Avenue and has been lovingly maintained over the years. Oak hardwood flooring through-out the first and 2nd floor underneath the carpet and neutral tones through-out. Walk into an open living room with vaulted ceiling and sunlit 3-bay windows which is adjacent to a formal dining room with double French doors leading onto a cozy Florida room with cabinetry for additional storage.. The eat-in kitchen also located off of the dining room offers white cabinetry, gas cooking and double ss sink and microwave. Up a few stairs you'll discover 3 bedrooms and a full bathroom with newer tub/shower and toilet.. The main bedroom has hardwood flooring which is the same as what's under the carpeting in the other rooms. A few steps down from the dining room you'll discover a large family room with brick gas burning fireplace, recessed lighting and a small bar area and powder room. A large laundry room is also off of the family room as well as the entrance to the unfinished basement. As you walk from the laundry room out the back door a 30x11 screened in porch awaits you. Perfect for summer pool gatherings. This large double lot offers an inground liner pool, two sheds and a brick BBQ pit. Pool equipment included. Newer cover and liner and the owner has a solar cover that has never been used which is included in the sale. The fenced in yard and double gates in back-yard offers access to the rear alley for easy landscaping and pool maintenance. The front yard has a sprinkler system and the rear yard has sprinklers around all of the gardens and landscaped areas. Home is in beautiful condition with upgraded windows, central air, newer 3-dimensional roof. The HVAC system is approximately 10 years old as well as the hot water heater. Plenty of storage through-out this home. Quick access to Rte. 38 and all shore resorts. A short walk to downtown Mount Holly where you can enjoy restaurants and shopping.
Sold for $355,000
Street View
$355,000
139 Caley Ave, Mount Holly, NJ 08060
3beds
1,344sqft
Single Family Residence
Built in 1955
0.43 Acres Lot
$409,900 Zestimate®
$264/sqft
$2,523 Estimated rent
Home value
$409,900
$385,000 - $434,000
$2,523/mo
Zestimate® history
Owner options
List your home for rent
$2,523/mo
Rent Zestimate®
Find your next renter with Zillow Rental Manager. Plus, with online applications, you can quickly screen prospective tenants – for free.
$2,523/mo
Rent Zestimate®
Refinance and save
$2,601/mo
Est. payment
Refinancing to a lower rate could help reduce your monthly payments and save thousands over the life of the loan.
$2,601/mo
Est. payment
Explore your selling options
Work with a Zillow partner agent
Leverage their expertise and Zillow's premium Showcase listings to get your home seen by more buyers.
Get startedList with your own agent
Get your home in front of millions of buyers by listing it on Zillow.
Learn how to do itSell it yourself
Take full control of how buyers see your home on Zillow by listing For Sale by Owner (FSBO).
List your homeWhat's special
Brick gas burning fireplaceInground liner poolVaulted ceilingCentral airRecessed lightingUnfinished basementGas cooking
Zillow last checked:
Listing updated:
Listed by:
Kathleen Adams 609-654-1888,
BHHS Fox & Roach-Medford
Bought with:
Teresa Hargrave, 234108
Real Broker, LLC
Source: Bright MLS,MLS#: NJBL2086906
Facts & features
Interior
Bedrooms & bathrooms
- Bedrooms: 3
- Bathrooms: 2
- Full bathrooms: 1
- 1/2 bathrooms: 1
Rooms
- Room types: Living Room, Dining Room, Primary Bedroom, Bedroom 2, Bedroom 3, Kitchen, Family Room, Basement, Sun/Florida Room, Laundry, Bathroom 1
Primary bedroom
- Features: Ceiling Fan(s), Flooring - HardWood
- Level: Upper
- Area: 182 Square Feet
- Dimensions: 14 x 13
Bedroom 2
- Features: Flooring - Carpet, Flooring - HardWood
- Level: Upper
- Area: 99 Square Feet
- Dimensions: 11 x 9
Bedroom 3
- Features: Flooring - Carpet, Flooring - HardWood
- Level: Upper
- Area: 88 Square Feet
- Dimensions: 11 x 8
Bathroom 1
- Features: Bathroom - Tub Shower, Flooring - Laminated
- Level: Upper
- Area: 48 Square Feet
- Dimensions: 8 x 6
Basement
- Features: Basement - Unfinished
- Level: Lower
- Area: 420 Square Feet
- Dimensions: 28 x 15
Dining room
- Features: Flooring - Carpet, Flooring - HardWood
- Level: Main
- Area: 80 Square Feet
- Dimensions: 10 x 8
Family room
- Features: Flooring - Carpet, Fireplace - Gas, Lighting - Ceiling
- Level: Lower
- Area: 380 Square Feet
- Dimensions: 20 x 19
Kitchen
- Features: Flooring - Laminated, Ceiling Fan(s), Double Sink, Kitchen - Gas Cooking, Lighting - Ceiling, Eat-in Kitchen
- Level: Main
- Area: 88 Square Feet
- Dimensions: 11 x 8
Laundry
- Features: Flooring - Laminated
- Level: Lower
- Area: 108 Square Feet
- Dimensions: 12 x 9
Living room
- Features: Flooring - Carpet, Flooring - HardWood
- Level: Main
- Area: 187 Square Feet
- Dimensions: 17 x 11
Other
- Level: Main
- Area: 144 Square Feet
- Dimensions: 18 x 8
Other
- Features: Flooring - Concrete
- Level: Lower
- Area: 330 Square Feet
- Dimensions: 30 x 11
Heating
- Forced Air, Natural Gas
Cooling
- Central Air, Electric
Appliances
- Included: Dishwasher, Dryer, Exhaust Fan, Oven/Range - Gas, Range Hood, Refrigerator, Cooktop, Washer, Water Heater, Gas Water Heater
- Laundry: Lower Level, Laundry Room
Features
- Flooring: Carpet, Hardwood, Ceramic Tile
- Doors: French Doors, Storm Door(s)
- Windows: Replacement, Screens, Storm Window(s), Vinyl Clad
- Basement: Partial
- Number of fireplaces: 1
- Fireplace features: Brick, Gas/Propane
Interior area
- Total structure area: 1,744
- Total interior livable area: 1,344 sqft
- Finished area above ground: 1,344
Property
Parking
- Total spaces: 3
- Parking features: Garage Faces Front, Garage Door Opener, Concrete, Attached, Driveway, Off Site
- Attached garage spaces: 1
- Uncovered spaces: 2
Accessibility
- Accessibility features: 2+ Access Exits, >84" Garage Door
Features
- Levels: Multi/Split,Three
- Stories: 3
- Exterior features: Barbecue, Lawn Sprinkler, Underground Lawn Sprinkler
- Has private pool: Yes
- Pool features: Fenced, In Ground, Vinyl, Private
- Fencing: Chain Link,Picket,Back Yard,Wood
Lot
- Size: 0.43 Acres
- Dimensions: 125.00 x 150.00
- Features: Front Yard, Landscaped, Private, Rear Yard, SideYard(s)
Details
- Additional structures: Above Grade
- Parcel number: 230009700018
- Zoning: R2
- Special conditions: Standard
Construction
Type & style
- Home type: SingleFamily
- Property subtype: Single Family Residence
Materials
- Brick, Asbestos, Stone
- Foundation: Block
- Roof: Architectural Shingle
Condition
- Very Good
- New construction: No
- Year built: 1955
Utilities & green energy
- Sewer: Public Sewer
- Water: Public
Community & HOA
Community
- Security: Electric Alarm
- Subdivision: None Available
HOA
- Has HOA: No
Location
- Region: Mount Holly
- Municipality: MOUNT HOLLY TWP
Financial & listing details
- Price per square foot: $264/sqft
- Tax assessed value: $214,400
- Annual tax amount: $7,527
- Date on market: 5/12/2025
- Listing agreement: Exclusive Right To Sell
- Listing terms: Cash,Conventional,FHA,VA Loan
- Inclusions: All Window Treatments, All Appliances
- Exclusions: Wooden Cabinet Attached To Corner Wall In Dining Room
- Ownership: Fee Simple
Price history
| Date | Event | Price |
|---|---|---|
| 6/26/2025 | Sold | $355,000+4.4%$264/sqft |
Source:  Bright MLS #NJBL2086906 Report a problem Bright MLS #NJBL2086906 Report a problem | ||
| 5/22/2025 | Pending sale | $339,900$253/sqft |
Source: Bright MLS #NJBL2086906 Report a problem | ||
| 5/19/2025 | Contingent | $339,900$253/sqft |
Source: Bright MLS #NJBL2086906 Report a problem | ||
| 5/12/2025 | Listed for sale | $339,900$253/sqft |
Source: Bright MLS #NJBL2086906 Report a problem | ||
Public tax history
| Year | Property taxes | Tax assessment |
|---|---|---|
| 2025 | $7,278 +4.8% | $214,400 |
| 2024 | $6,945 | $214,400 |
| 2023 | -- | $214,400 |
| 2022 | $6,692 +1.7% | $214,400 |
| 2021 | $6,579 +6.7% | $214,400 |
| 2020 | $6,165 +1.9% | $214,400 |
| 2019 | $6,051 +2.8% | $214,400 |
| 2018 | $5,888 +2.5% | $214,400 |
| 2017 | $5,747 +2.3% | $214,400 |
| 2016 | $5,620 +4% | $214,400 |
| 2015 | $5,404 +1.5% | $214,400 |
| 2014 | $5,324 +1.7% | $214,400 |
| 2013 | $5,234 +2% | $214,400 |
| 2012 | $5,134 +6.8% | $214,400 |
| 2011 | $4,807 0% | $214,400 +114.4% |
| 2010 | $4,809 +0.3% | $100,000 |
| 2009 | $4,797 +3.8% | $100,000 |
| 2008 | $4,622 +9.3% | $100,000 |
| 2007 | $4,229 +10.7% | $100,000 |
| 2006 | $3,819 +7.4% | $100,000 |
| 2005 | $3,556 +7.7% | $100,000 |
| 2004 | $3,302 | $100,000 |
| 2003 | -- | $100,000 |
| 2002 | -- | $100,000 |
| 2001 | -- | $100,000 |
Find assessor info on the county website
Neighborhood: 08060
Nearby homes
- $240,200-- bd-- ba736 sqft137 Caley Ave, Mount Holly, NJ 08060Off Market
- $209,600-- bd-- ba1.2k sqft150 Aleshire Aly, Mount Holly, NJ 08060Off Market
- $270,0004 bd1 ba-- sqft136 Caley Ave, Mount Holly, NJ 08060Sold

- $314,8003 bd1 ba1.7k sqft131 Caley Ave, Mount Holly, NJ 08060Off Market
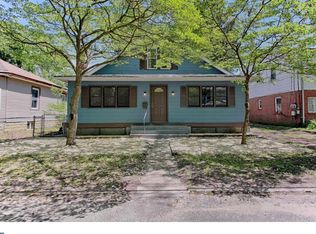
- $295,3002 bd1 ba1k sqft138 Caley Ave, Mount Holly, NJ 08060Off Market
- $269,4001 bd1 ba900 sqft25 Ridge Ave, Mount Holly, NJ 08060Off Market
- $282,800-- bd-- ba1.2k sqft140 Caley Ave, Mount Holly, NJ 08060Off Market
- $391,100-- bd-- ba1.6k sqft27 Ridge Ave, Mount Holly, NJ 08060Off Market
Nearby schools
GreatSchools rating
- NAJohn Brainerd Elementary SchoolGrades: PK-1Distance: 0.8 mi
- 5/10F.W. Holbein Middle SchoolGrades: 5-8Distance: 1 mi
- 4/10Rancocas Valley Regional High SchoolGrades: 9-12Distance: 1.3 mi
Schools provided by the listing agent
- Middle: F.w. Holbein M.s.
- High: Rancocas Valley Regional
- District: Mount Holly Township Public Schools
Source: Bright MLS. This data may not be complete. We recommend contacting the local school district to confirm school assignments for this home.
Get a cash offer in 3 minutes
Find out how much your home could sell for in as little as 3 minutes with a no-obligation cash offer.
Estimated market value
$409,900
Get a cash offer in 3 minutes
Find out how much your home could sell for in as little as 3 minutes with a no-obligation cash offer.
Estimated market value
$409,900
- New Jersey
- Burlington County
- Mt Holly Township
- 08060
- 139 Caley Ave
Nearby cities
Nearby zip codes
Other Mt Holly Township Topics
- Apartments for Rent in 08060
- Houses for Sale in 08060
- Houses for Rent in 08060
- 08060 Real Estate
- Mt Holly Township Condos
- Houses for Sale in Mt Holly Township
- Newest Listings in Mt Holly Township
- Mt Holly Township Home Values
- Mt Holly Township Real Estate Agents
- Mt Holly Township Refinance
- Mt Holly Township Mortgage Rates
