Welcome home to this wonderful home in a gated, upscale neighborhood with no CDD fees. This beautiful David Weekley home is nestled in the exclusive enclave of Oak Grove, within the desirable Silverleaf community. This spacious 4-bedroom, 3.5-bathroom residence offers the perfect blend of luxury, functionality, and style. This home has a bright and airy open floor plan featuring soaring ceilings and expansive windows that flood the living area with natural light. A versatile flex room at the entry provides the ideal space for a home office or formal living room. The thoughtfully designed main floor includes a private primary bedroom with ensuite bathroom, complete with a luxurious shower and generous walk-in closet. Upstairs, you'll find three additional bedrooms, two full bathrooms, and a loft - perfect for a kids' retreat or second living area. This versatile floor plan would be great for multigenerational living. The oversized tandem 3-car garage also includes a fourth bay with a window - ideal for a workshop or extra storage - and features durable epoxy floors and hanging storage shelves. Storage is abundant throughout the home, with a spacious laundry room and storage room downstairs, ample closet space throughout, and an upstairs walk-in attic. Enjoy outdoor living with an expanded paver driveway, a welcoming front porch with a sitting area, and a fully fenced backyard shaded by mature trees - offering plenty of room for a future pool. The screened lanai with upgraded epoxy flooring provides a serene space to relax or entertain. Located in sought-after St. Johns County, Silverleaf offers resort-style amenities including pools, pickleball and tennis courts, playgrounds, and a dog park - with a second amenity center opening in Spring 2026. Enjoy top-rated schools, convenient shopping, dining, and easy access to beautiful beaches. Skip the stress of building and start enjoying the Silverleaf lifestyle today - this exceptional home is move-in ready and waiting for you!
Closed
$650,000
139 CANOPY FOREST Drive, St. Augustine, FL 32092
4beds
2,942sqft
Single Family Residence
Built in 2023
8,276 Square Feet Lot
$635,900 Zestimate®
$221/sqft
$3,757 Estimated rent
Home value
$635,900
$598,000 - $680,000
$3,757/mo
Zestimate® history
Owner options
List your home for rent
$3,757/mo
Rent Zestimate®
Find your next renter with Zillow Rental Manager. Plus, with online applications, you can quickly screen prospective tenants – for free.
$3,757/mo
Rent Zestimate®
Refinance and save
$6,052/mo
Est. payment
Refinancing to a lower rate could help reduce your monthly payments and save thousands over the life of the loan.
$6,052/mo
Est. payment
Explore your selling options
Work with a Zillow partner agent
Leverage their expertise and Zillow's premium Showcase listings to get your home seen by more buyers.
Get startedList with your own agent
Get your home in front of millions of buyers by listing it on Zillow.
Learn how to do itSell it yourself
Take full control of how buyers see your home on Zillow by listing For Sale by Owner (FSBO).
List your homeWhat's special
Screened lanaiExpansive windowsThree additional bedroomsSpacious laundry roomUpstairs walk-in atticMature treesEnsuite bathroom
Zillow last checked:
Listing updated:
Listed by:
Heather Granby 813-309-2773,
WATSON REALTY CORP 904-268-1200
Bought with:
OLIVER CAHUEQUE, 3413050
OAKSTRAND REALTY LLC
Source: realMLS,MLS#: 2093194
Facts & features
Interior
Bedrooms & bathrooms
- Bedrooms: 4
- Bathrooms: 4
- Full bathrooms: 3
- 1/2 bathrooms: 1
Heating
- Central
Cooling
- Central Air
Appliances
- Included: Dishwasher, Disposal, Dryer, Electric Oven, Gas Cooktop, Gas Water Heater, Microwave, Refrigerator, Tankless Water Heater, Washer, Water Softener Owned
Features
- Ceiling Fan(s), Kitchen Island, Open Floorplan, Pantry, Primary Bathroom - Shower No Tub, Master Downstairs, Vaulted Ceiling(s), Walk-In Closet(s)
Interior area
- Total interior livable area: 2,942 sqft
Property
Parking
- Total spaces: 3
- Parking features: Attached, Garage
- Attached garage spaces: 3
Features
- Levels: Two
- Stories: 2
- Patio & porch: Covered, Front Porch, Patio, Screened
- Fencing: Fenced,Back Yard
Lot
- Size: 8,276 Square Feet
Details
- Parcel number: 0103610660
Construction
Type & style
- Home type: SingleFamily
- Property subtype: Single Family Residence
Condition
- New construction: No
- Year built: 2023
Utilities & green energy
- Sewer: Public Sewer
- Water: Public
- Utilities for property: Cable Connected, Electricity Connected, Natural Gas Connected, Sewer Connected, Water Connected
Community & HOA
Community
- Security: Carbon Monoxide Detector(s), Security Gate, Smoke Detector(s)
- Subdivision: Silverleaf
HOA
- Has HOA: Yes
- Amenities included: Pool, Children's Pool, Clubhouse, Dog Park, Park, Pickleball, Playground, Tennis Court(s)
- HOA fee: $1,850 annually
Location
- Region: Saint Augustine
Financial & listing details
- Price per square foot: $221/sqft
- Tax assessed value: $594,632
- Annual tax amount: $7,351
- Date on market: 6/13/2025
- Listing terms: Cash,Conventional,FHA,VA Loan
Price history
| Date | Event | Price |
|---|---|---|
| 12/31/2025 | Sold | $650,000-3.7%$221/sqft |
Source:  realMLS #2093194 Report a problem realMLS #2093194 Report a problem | ||
| 11/20/2025 | Pending sale | $675,000$229/sqft |
Source: realMLS #2093194 Report a problem | ||
| 10/23/2025 | Price change | $675,000-0.6%$229/sqft |
Source: realMLS #2093194 Report a problem | ||
| 10/14/2025 | Price change | $679,000-1.5%$231/sqft |
Source: realMLS #2093194 Report a problem | ||
| 10/1/2025 | Price change | $689,000-0.7%$234/sqft |
Source: realMLS #2093194 Report a problem | ||
| 9/18/2025 | Price change | $694,000-0.1%$236/sqft |
Source: realMLS #2093194 Report a problem | ||
| 9/10/2025 | Price change | $695,000-0.7%$236/sqft |
Source: realMLS #2093194 Report a problem | ||
| 8/27/2025 | Price change | $699,900-2.1%$238/sqft |
Source: realMLS #2093194 Report a problem | ||
| 8/5/2025 | Price change | $715,000-0.6%$243/sqft |
Source: realMLS #2093194 Report a problem | ||
| 7/23/2025 | Price change | $719,000-0.7%$244/sqft |
Source: realMLS #2093194 Report a problem | ||
| 7/9/2025 | Price change | $724,000-0.1%$246/sqft |
Source: realMLS #2093194 Report a problem | ||
| 6/20/2025 | Price change | $725,000-1.9%$246/sqft |
Source: realMLS #2093194 Report a problem | ||
| 6/13/2025 | Listed for sale | $739,000-0.5%$251/sqft |
Source: realMLS #2093194 Report a problem | ||
| 6/7/2025 | Listing removed | $743,000$253/sqft |
Source: realMLS #2064087 Report a problem | ||
| 5/24/2025 | Price change | $743,000-0.7%$253/sqft |
Source: realMLS #2064087 Report a problem | ||
| 4/25/2025 | Price change | $748,000-0.1%$254/sqft |
Source: realMLS #2064087 Report a problem | ||
| 3/31/2025 | Price change | $749,000-1.2%$255/sqft |
Source: realMLS #2064087 Report a problem | ||
| 3/17/2025 | Price change | $758,000-0.7%$258/sqft |
Source: realMLS #2064087 Report a problem | ||
| 3/4/2025 | Price change | $763,000-1.3%$259/sqft |
Source: realMLS #2064087 Report a problem | ||
| 2/20/2025 | Price change | $773,000-0.6%$263/sqft |
Source: realMLS #2064087 Report a problem | ||
| 2/13/2025 | Price change | $778,000-1.3%$264/sqft |
Source: realMLS #2064087 Report a problem | ||
| 1/10/2025 | Listed for sale | $788,000+7%$268/sqft |
Source: realMLS #2064087 Report a problem | ||
| 7/18/2023 | Sold | $736,195-4.2%$250/sqft |
Source: realMLS #1175127 Report a problem | ||
| 6/14/2023 | Pending sale | $768,195$261/sqft |
Source: realMLS #1175127 Report a problem | ||
| 3/10/2023 | Price change | $768,195-7.7%$261/sqft |
Source: realMLS #1175127 Report a problem | ||
| 1/13/2023 | Listed for sale | $832,195$283/sqft |
Source: realMLS #1175127 Report a problem | ||
Public tax history
| Year | Property taxes | Tax assessment |
|---|---|---|
| 2025 | $7,821 +6.4% | $594,632 -1.8% |
| 2024 | $7,351 +345.5% | $605,379 +450.3% |
| 2023 | $1,650 +229% | $110,000 +180.6% |
| 2022 | $502 | $39,200 |
Find assessor info on the county website
Neighborhood: 32092
Nearby homes
- $710,0004 bd4 ba2.9k sqft129 Canopy Forest Dr, Saint Augustine, FL 32092Sold

- $660,0004 bd3 ba2.4k sqft163 Canopy Forest Dr, Saint Augustine, FL 32092Sold
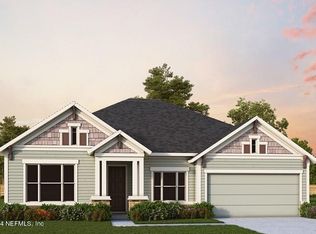
- $657,0004 bd4 ba3.1k sqft173 Canopy Forest Dr, Saint Augustine, FL 32092Sold
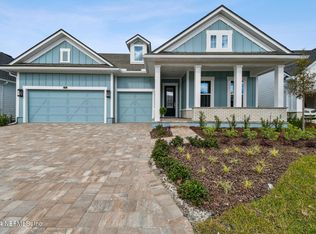
- $730,0004 bd3 ba2.8k sqft122 Canopy Forest Dr, Saint Augustine, FL 32092Sold
- $39,2007,405 Square Feet178 Canopy Forest Dr, Saint Augustine, FL 32092Off Market
- $732,0004 bd3 ba2.8k sqft95 Canopy Forest Dr, Saint Augustine, FL 32092Sold
- $744,1944 bd3 ba2.8k sqft185 Canopy Forest Dr, Saint Augustine, FL 32092Sold
- $794,1706 bd5 ba3.1k sqft96 Canopy Forest Dr, Saint Augustine, FL 32092Sold
Nearby schools
GreatSchools rating
- 9/10Liberty Pines AcademyGrades: K-8Distance: 3.1 mi
- 6/10Tocoi Creek High SchoolGrades: 9-12Distance: 5.2 mi
Schools provided by the listing agent
- Elementary: Liberty Pines Academy
- Middle: Liberty Pines Academy
- High: Tocoi Creek
Source: realMLS. This data may not be complete. We recommend contacting the local school district to confirm school assignments for this home.
Get a cash offer in 3 minutes
Find out how much your home could sell for in as little as 3 minutes with a no-obligation cash offer.
Estimated market value
$635,900
Get a cash offer in 3 minutes
Find out how much your home could sell for in as little as 3 minutes with a no-obligation cash offer.
Estimated market value
$635,900
- Florida
- Saint Johns County
- Saint Augustine
- 32092
- 139 CANOPY FOREST Drive
Nearby cities
Nearby neighborhoods
Nearby zip codes
Other Saint Augustine Topics
