Skip main navigation
Sold
  • Price Unknown

    139 Canyon Oaks, Hollywood Park, TX 78232

    3beds
    2,565sqft
    Single Family Residence
    Built in 1965
    0.67 Acres Lot
    $662,100 Zestimate®
    $--/sqft
    $3,046 Estimated rent

    Home value

    $662,100

    $622,000 - $702,000

    $3,046/mo

    Zestimate® history
    Loading
    Loading...

    Owner options

    List your home for rent

    $3,046/mo

    Rent Zestimate®

    Find your next renter with Zillow Rental Manager. Plus, with online applications, you can quickly screen prospective tenants – for free.

    Learn more

    $3,046/mo

    Rent Zestimate®

    Refinance and save

    Refinancing to a lower rate could help reduce your monthly payments and save thousands over the life of the loan.

    See today's rates

    Explore your selling options

    Work with a Zillow partner agent

    Leverage their expertise and Zillow's premium Showcase listings to get your home seen by more buyers.

    Get started

    List with your own agent

    Get your home in front of millions of buyers by listing it on Zillow.

    Learn how to do it

    Sell it yourself

    Take full control of how buyers see your home on Zillow by listing For Sale by Owner (FSBO).

    List your home

    What's special

    Large private yardCovered patioFree-standing soaking tubDual ovensWine refrigeratorAll-new cabinetryFarm sink
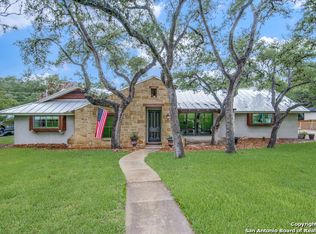
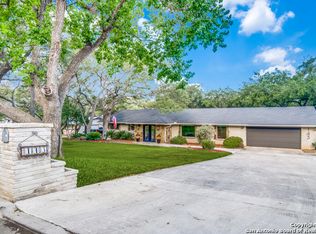
    Remodeled Hollywood Park Beauty on .67 Acres! Located in one of the most sought-after neighborhoods, this stunning single-story home offers 3 bedrooms, 3 baths, and approximately 2,565 square feet of living space. Situated on a spacious lot with mature trees and backing to a greenbelt for added privacy, this home perfectly blends modern updates*The recent remodel showcases an amazing kitchen featuring a massive island with Calacatta quartz countertops, dual ovens, farm sink, wine refrigerator, and all-new cabinetry. A separate coffee/wet bar adds function* Enjoy new luxury vinyl plank flooring throughout and fresh interior and exterior paint*The home includes numerous upgrades, including a new roof (2020), aerobic septic system (2017), energy-efficient windows (2018), water softener (2016), one new HVAC (2021), ductwork (2022), dishwasher (2023), and blown-in insulation*The primary suite is spacious with a bay window overlooking the back yard*The primary bath is a relaxing retreat with dual sinks, a free-standing soaking tub, and a walk-in shower with rainhead*The home also features dual master suites for flexibility. A study can easily convert to a fourth bedroom if needed. Step outside to a covered patio and expansive multi-level deck (36' x 27') - perfect for entertaining or relaxing while overlooking the large, private yard, which offers plenty of room for a pool or casita*Residents of Hollywood Park enjoy exceptional community amenities, including a pool, splash pad, kiddie pool, playground, tennis and sports courts, volleyball area, clubhouse, and covered pavilion. Served by highly rated NEISD schools, this home offers the perfect combination of location and lifestyle.

    Zillow last checked:

    Listing updated:

    Listed by:

    Cheryl Julian TREC #409369 (210) 279-8408,

    All City San Antonio Registered Series

    Source: LERA MLS,MLS#: 1921566MLS Logo

    Facts & features

    Interior

    Bedrooms & bathrooms
    • Bedrooms: 3
    • Bathrooms: 3
    • Full bathrooms: 3
    Primary bedroom
    • Features: Walk-In Closet(s), Ceiling Fan(s), Full Bath
    • Area: 224
    • Dimensions: 16 x 14
    Bedroom 2
    • Area: 132
    • Dimensions: 12 x 11
    Bedroom 3
    • Area: 165
    • Dimensions: 15 x 11
    Primary bathroom
    • Features: Tub/Shower Separate, Double Vanity, Soaking Tub
    • Area: 72
    • Dimensions: 12 x 6
    Dining room
    • Area: 144
    • Dimensions: 18 x 8
    Kitchen
    • Area: 396
    • Dimensions: 22 x 18
    Living room
    • Area: 285
    • Dimensions: 19 x 15
    Office
    • Area: 156
    • Dimensions: 13 x 12
    Heating
    • Central, Natural Gas
    Cooling
    • 13-15 SEER AX, Ceiling Fan(s), Two Central
    Appliances
    • Included: Cooktop, Built-In Oven, Self Cleaning Oven, Microwave, Disposal, Dishwasher, Plumbed For Ice Maker, Water Softener Owned, Vented Exhaust Fan, Gas Water Heater, Electric Cooktop, Double Oven, ENERGY STAR Qualified Appliances
    • Laundry: Main Level, Laundry Room, Washer Hookup, Dryer Connection
    Features
    • One Living Area, Eat-in Kitchen, Two Eating Areas, Kitchen Island, Pantry, Study/Library, Utility Room Inside, Secondary Bedroom Down, High Ceilings, Open Floorplan, High Speed Internet, All Bedrooms Downstairs, Walk-In Closet(s), Master Downstairs, Ceiling Fan(s), Solid Counter Tops, Programmable Thermostat
    • Flooring: Ceramic Tile, Vinyl
    • Windows: Double Pane Windows, Window Coverings
    • Has basement: No
    • Attic: Pull Down Storage
    • Number of fireplaces: 1
    • Fireplace features: One, Living Room, Wood Burning, Gas
    Interior area
    • Total interior livable area: 2,565 sqft

    Property

    Parking
    • Total spaces: 2
    • Parking features: Two Car Garage, Attached, Garage Door Opener
    • Attached garage spaces: 2
    Features
    • Levels: One
    • Stories: 1
    • Patio & porch: Patio, Covered
    • Pool features: None, Community
    • Fencing: Privacy
    Lot
    • Size: 0.67 Acres
    • Features: 1/2-1 Acre, Curbs, Streetlights
    • Residential vegetation: Mature Trees
    Details
    • Parcel number: 059790210120

    Construction

    Type & style
    • Home type: SingleFamily
    • Architectural style: Traditional
    • Property subtype: Single Family Residence
    Materials
    • Brick, 4 Sides Masonry
    • Foundation: Slab
    • Roof: Composition
    Condition
    • Pre-Owned
    • New construction: No
    • Year built: 1965
    Details
    • Warranty included: Yes

    Utilities & green energy

    • Electric: CPS
    • Gas: CPS
    • Sewer: SEPTIC, Aerobic Septic
    • Water: SAWS
    • Utilities for property: Cable Available, Private Garbage Service

    Community & HOA

    Community
    • Features: Tennis Court(s), Clubhouse, Playground, Jogging Trails, Sports Court, BBQ/Grill, Volleyball Court
    • Security: Smoke Detector(s)
    • Subdivision: Hollywood Park
    Location
    • Region: Hollywood Park

    Financial & listing details

    • Tax assessed value: $527,970
    • Annual tax amount: $11,645
    • Date on market: 11/7/2025
    • Cumulative days on market: 159 days
    • Listing terms: Conventional,VA Loan,TX Vet,Cash
    • Road surface type: Paved

    Price history

    DateEventPrice
    4/28/2026Sold--
    Source: LERA MLS #1921566 Report a problem
    4/15/2026Pending sale$695,000$271/sqft
    Source: LERA MLS #1921566 Report a problem
    4/2/2026Contingent$695,000$271/sqft
    Source: LERA MLS #1921566 Report a problem
    2/13/2026Price change$695,000-0.7%$271/sqft
    Source: LERA MLS #1921566 Report a problem
    2/12/2026Listed for sale$700,000$273/sqft
    Source: LERA MLS #1921566 Report a problem
    1/28/2026Contingent$700,000$273/sqft
    Source: LERA MLS #1921566 Report a problem
    11/7/2025Listed for sale$700,000$273/sqft
    Source: LERA MLS #1921566 Report a problem
    4/30/2004Sold--
    Source: LERA MLS #476391 Report a problem

    Public tax history

    YearProperty taxesTax assessment
    2025$9,640 -8.5%$527,970 -4.4%
    2024$10,535 +6.2%$552,470 +8.2%
    2023$9,918 -5.6%$510,820 +8%
    2022$10,509 +122.8%$473,146 +10%
    2021$4,716 $430,133 +10%
    2020$4,716 -45.8%$391,030 +9.8%
    2019$8,703 $356,210 +5.7%
    2018$8,703 +12.1%$337,070 +9%
    2017$7,767 -0.9%$309,290
    2016$7,838 +12.8%$309,290 +7.6%
    2015$6,952 $287,340 +8.6%
    2014$6,952 $264,660 +7.8%
    2013-- $245,520 +5.1%
    2012-- $233,710 -1%
    2011-- $236,000 -1%
    2010-- $238,300 -2.6%
    2009-- $244,660 -3.7%
    2008-- $254,110 +4.6%
    2007-- $242,830 +12%
    2006-- $216,740 +9.2%
    2005-- $198,400
    2004-- --
    2003-- --
    2002-- --
    2001-- --
    2000-- --
    Find assessor info on the county website

    Neighborhood: 78232

    Nearby schools

    GreatSchools rating
    Schools provided by the listing agent
    • Elementary: Hidden Forest
    • Middle: Bradley
    • High: Churchill
    • District: North East I.S.D.

    Source: LERA MLS. This data may not be complete. We recommend contacting the local school district to confirm school assignments for this home.

    Get a cash offer in 3 minutes
    Find out how much your home could sell for in as little as 3 minutes with a no-obligation cash offer.
    Estimated market value
    $662,100
    Get a cash offer in 3 minutes
    Find out how much your home could sell for in as little as 3 minutes with a no-obligation cash offer.
    Estimated market value
    $662,100