Skip main navigation
Sold for $920,000
  • $920,000

    139 Carter Ct SW, Vienna, VA 22180

    3beds
    2,736sqft
    Townhouse
    Built in 1994
    4,633 Square Feet Lot
    $1,022,900 Zestimate®
    $336/sqft
    $4,100 Estimated rent

    Home value

    $1,022,900

    $972,000 - $1.07M

    $4,100/mo

    Zestimate® history
    Loading
    Loading...

    Owner options

    List your home for rent

    $4,100/mo

    Rent Zestimate®

    Find your next renter with Zillow Rental Manager. Plus, with online applications, you can quickly screen prospective tenants – for free.

    Learn more

    $4,100/mo

    Rent Zestimate®

    Refinance and save

    $5,756/mo

    Est. payment

    Refinancing to a lower rate could help reduce your monthly payments and save thousands over the life of the loan.

    See today's rates

    $5,756/mo

    Est. payment

    Explore your selling options

    Work with a Zillow partner agent

    Leverage their expertise and Zillow's premium Showcase listings to get your home seen by more buyers.

    Get started

    List with your own agent

    Get your home in front of millions of buyers by listing it on Zillow.

    Learn how to do it

    Sell it yourself

    Take full control of how buyers see your home on Zillow by listing For Sale by Owner (FSBO).

    List your home

    What's special

    Gas log fireplaceCorner lotMosaic districtStylish lightingSlate patioLow-maintenance yardLow-traffic streets
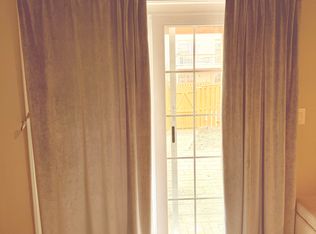
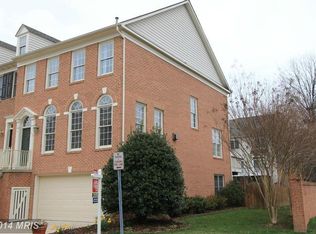
    INCREDIBLE PRICE IMPROVEMENT OF 40K!!! What a value to live within the City of Vienna & close to METRO. Don't pass up see this gorgeous home asap. A home with so many interior features and exterior amenities doesn't need to be in such a perfect location, but this captivating 2 car garage townhome in the downtown area of Vienna, VA checks all boxes. Only a stone's throw from Nottaway Park, the shopping/ dining variety of Downtown Vienna and, Madison high school, and town center, the home also offers a painless commute home from Tysons and the Metro close by. After your local excursions, you'll return to the appeal of 2 car garage townhome design on a corner lot, in the popular Townes of Vienna development, where the low-traffic streets are lined with trees and sidewalks. Out front, the driveway has ample room for visitors' parking. The low-maintenance yard is attractively landscaped and fenced in the rear. As open air extensions of the home, the slate patio and the good-as-new composite materials deck are complementary social stages. Imagine waking up every morning in a home that features oak flooring (living areas and kitchen), stylish lighting, sunlight, neutral colors, open floor plan, and a gas log fireplace in the basement . The kitchen -- stylish and bathed in natural light -- offers practical functionality in an efficient layout. Quartz countertops invite the wine glass and cutting board. Premium appliances include GE Profile Samsung refrigerator . There is also mini subway tile backsplash & a 5 burner gas stove. The ensuite primary bedroom is a great place to start and end the day. The private bathroom includes a walk-in shower and separate tub. Also: vaulted ceiling and double vanity. The other bedrooms, all tranquil and rich with closet space, are ready for someone to make them their own. An attached garage is especially convenient in bad weather. This one will protect your car from the weather and is available for use as additional flex space. Interest in this home is high, so stop by ASAP. Enjoy all Vienna has to offer from 4th of JULY festivities to Octoberfest to Viva Vienna, to THE Halloween Parade to Santa arriving on a fire engine the 1st Monday in December!! The B&O bike trail goes right thru the center of town...ride to Dulles or D.C. for hours of entertainment VIENNA is a FUN place to live. Not to mention the close proximity to Tysons, The BORO, Mosaic District, the METRO & many other major commuter routes.

    Zillow last checked:

    Listing updated:

    Listed by:

    Sari Dajani 571-239-9997,

    Weichert, REALTORS,

    Co-Listing Agent: Kathryn A King 703-966-7573,

    Weichert, REALTORS

    Bought with:

    Arash Azma

    Compass

    Source: Bright MLS,MLS#: VAFX2132024MLS Logo

    Facts & features

    Interior

    Bedrooms & bathrooms
    • Bedrooms: 3
    • Bathrooms: 4
    • Full bathrooms: 3
    • 1/2 bathrooms: 1
    • Main level bathrooms: 1
    Basement
    • Area: 456
    Heating
    • Forced Air, Natural Gas
    Cooling
    • Ceiling Fan(s), Central Air, Electric
    Appliances
    • Included: Microwave, Dishwasher, Disposal, Dryer, Exhaust Fan, Ice Maker, Oven/Range - Gas, Refrigerator, Stainless Steel Appliance(s), Washer, Gas Water Heater
    • Laundry: Upper Level, Laundry Room
    Features
    • Breakfast Area, Ceiling Fan(s), Chair Railings, Crown Molding, Dining Area, Family Room Off Kitchen, Floor Plan - Traditional, Formal/Separate Dining Room, Eat-in Kitchen, Pantry, Primary Bath(s), Recessed Lighting, Soaking Tub, Upgraded Countertops, Walk-In Closet(s)
    • Flooring: Carpet, Wood
    • Doors: Sliding Glass
    • Windows: Double Hung, Double Pane Windows, Energy Efficient
    • Basement: Rear Entrance,Exterior Entry,Garage Access,Interior Entry,Walk-Out Access,Windows
    • Number of fireplaces: 1
    • Fireplace features: Mantel(s), Gas/Propane, Screen
    Interior area
    • Total structure area: 2,736
    • Total interior livable area: 2,736 sqft
    • Finished area above ground: 2,280
    • Finished area below ground: 456

    Property

    Parking
    • Total spaces: 4
    • Parking features: Garage Faces Front, Storage, Garage Door Opener, Concrete, Attached, Driveway
    • Attached garage spaces: 2
    • Uncovered spaces: 2
    Accessibility
    • Accessibility features: None
    Features
    • Levels: Three
    • Stories: 3
    • Patio & porch: Patio, Deck
    • Exterior features: Sidewalks, Street Lights
    • Pool features: None
    Lot
    • Size: 4,633 sqft
    • Features: Adjoins - Open Space, Backs to Trees, Corner Lot, Cul-De-Sac, Rear Yard
    Details
    • Additional structures: Above Grade, Below Grade
    • Parcel number: 0383 58 0013
    • Zoning: 908
    • Special conditions: Standard

    Construction

    Type & style
    • Home type: Townhouse
    • Architectural style: Contemporary
    • Property subtype: Townhouse
    Materials
    • Brick, Combination
    • Foundation: Slab
    Condition
    • Very Good
    • New construction: No
    • Year built: 1994

    Utilities & green energy

    • Sewer: Public Sewer
    • Water: Public

    Community & neighborhood

    Security
    • Security features: Security System
    Location
    • Region: Vienna
    • Subdivision: Townes Of Vienna

    HOA & financial

    HOA
    • Has HOA: Yes
    • HOA fee: $117 annually

    Other

    Other facts
    • Listing agreement: Exclusive Right To Sell
    • Ownership: Fee Simple

    Price history

    DateEventPrice
    8/18/2023Sold$920,000-3.7%$336/sqft
    Source: Bright MLS #VAFX2132024 Report a problem
    7/23/2023Pending sale$954,999$349/sqft
    Source: Weichert Pro #VAFX2132024 Report a problem
    7/22/2023Contingent$954,999$349/sqft
    Source: Bright MLS #VAFX2132024 Report a problem
    7/13/2023Price change$954,999-4%$349/sqft
    Source: Bright MLS #VAFX2132024 Report a problem
    6/22/2023Listed for sale$995,000$364/sqft
    Source: Bright MLS #VAFX2132024 Report a problem

    Public tax history

    YearProperty taxesTax assessment
    2025$10,164 +2.8%$879,210 +3%
    2024$9,890 +8.1%$853,700 +5.3%
    2023$9,145 -1.3%$810,410
    2022$9,267 $810,410 +11.3%
    2021-- $727,880 +1.4%
    2020$8,498 +3.6%$718,050 +3.6%
    2019$8,200 -0.5%$692,900 -0.5%
    2018$8,245 +2.9%$696,640 +1%
    2017$8,012 +416%$690,070
    2016$1,553 -78.9%$690,070 +4.7%
    2015$7,358 -9.1%$659,310 +9.3%
    2014$8,098 $603,310 +10.6%
    2013-- $545,320 -3.4%
    2012-- $564,500 +3.8%
    2011-- $543,850 +8.9%
    2010-- $499,630 -9.5%
    2009-- $551,900 -7.8%
    2008-- $598,860 -0.9%
    2007-- $604,170 +60.4%
    2003-- $376,635 +11%
    2002-- $339,310 +16.6%
    2001-- $291,005

    Find assessor info on the county website

    Neighborhood: 22180

    Nearby schools

    GreatSchools rating
    Schools provided by the listing agent
    • Elementary: Marshall Road
    • Middle: Thoreau
    • High: Madison
    • District: Fairfax County Public Schools

    Source: Bright MLS. This data may not be complete. We recommend contacting the local school district to confirm school assignments for this home.

    Get a cash offer in 3 minutes
    Find out how much your home could sell for in as little as 3 minutes with a no-obligation cash offer.
    Estimated market value
    $1,022,900
    Get a cash offer in 3 minutes
    Find out how much your home could sell for in as little as 3 minutes with a no-obligation cash offer.
    Estimated market value
    $1,022,900