Welcome to this well-maintained 4-bedroom, 2.5-bathroom home featuring a spacious open floor plan that seamlessly connects the kitchen, dining area, and living room—perfect for both everyday living and entertaining. The main level flex room is perfect for a home office, formal living room or kid's room. The main level offers a bright and airy layout, while the second level includes a convenient laundry room with generously sized bedrooms with walk in closets plus a full bathroom. The large primary suite boasts a private bath and ample closet space. Enjoy the comfort of a 2-car garage and the added bonus of a fully fenced backyard, providing privacy and a safe space for outdoor fun. This home combines functionality with comfort and is move-in ready! Priced to Sell!
Sold for $295,000
$295,000
139 Charleston Meadow Loop, Mocksville, NC 27028
4beds
2,014sqft
Stick/Site Built, Residential, Single Family Residence
Built in 2023
0.28 Acres Lot
$303,700 Zestimate®
$--/sqft
$2,184 Estimated rent
Home value
$303,700
$252,000 - $367,000
$2,184/mo
Zestimate® history
Owner options
List your home for rent
$2,184/mo
Rent Zestimate®
Find your next renter with Zillow Rental Manager. Plus, with online applications, you can quickly screen prospective tenants – for free.
$2,184/mo
Rent Zestimate®
Refinance and save
$2,137/mo
Est. payment
Refinancing to a lower rate could help reduce your monthly payments and save thousands over the life of the loan.
$2,137/mo
Est. payment
Explore your selling options
Work with a Zillow partner agent
Leverage their expertise and Zillow's premium Showcase listings to get your home seen by more buyers.
Get startedList with your own agent
Get your home in front of millions of buyers by listing it on Zillow.
Learn how to do itSell it yourself
Take full control of how buyers see your home on Zillow by listing For Sale by Owner (FSBO).
List your homeWhat's special
Flex roomFully fenced backyardConvenient laundry roomLarge primary suitePrivate bathAmple closet spaceSpacious open floor plan
Zillow last checked:
Listing updated:
Listed by:
Lauria Yeary 850-777-4565,
R&B Legacy Group
Bought with:
Lauren Jarus, 294848
Keller Williams Realty
Source: Triad MLS,MLS#: 1184202 Originating MLS: Winston-Salem
Originating MLS: Winston-SalemFacts & features
Interior
Bedrooms & bathrooms
- Bedrooms: 4
- Bathrooms: 3
- Full bathrooms: 2
- 1/2 bathrooms: 1
- Main level bathrooms: 1
Heating
- Heat Pump, Electric
Cooling
- Central Air
Appliances
- Included: Microwave, Dishwasher, Free-Standing Range, Electric Water Heater
- Laundry: Dryer Connection, Laundry Room, Washer Hookup
Features
- Ceiling Fan(s), Pantry
- Flooring: Carpet, Vinyl
- Has basement: No
- Has fireplace: No
Interior area
- Total structure area: 2,014
- Total interior livable area: 2,014 sqft
- Finished area above ground: 2,014
Property
Parking
- Parking features: Driveway, Garage Door Opener
- Has garage: Yes
- Has uncovered spaces: Yes
Features
- Levels: Two
- Stories: 2
- Patio & porch: Porch
- Pool features: None
- Fencing: Fenced,Privacy
Lot
- Size: 0.28 Acres
- Features: Not in Flood Zone
Details
- Parcel number: J5010D0127
- Zoning: RA
- Special conditions: Owner Sale
Construction
Type & style
- Home type: SingleFamily
- Property subtype: Stick/Site Built, Residential, Single Family Residence
Materials
- Vinyl Siding
- Foundation: Slab
Condition
- Year built: 2023
Utilities & green energy
- Sewer: Public Sewer
- Water: Public
Community & HOA
Community
- Security: Security System, Smoke Detector(s)
- Subdivision: Charleston Ridge
HOA
- Has HOA: Yes
- HOA fee: $360 annually
Location
- Region: Mocksville
Financial & listing details
- Tax assessed value: $254,960
- Annual tax amount: $2,213
- Date on market: 6/12/2025
- Cumulative days on market: 30 days
- Listing agreement: Exclusive Right To Sell
Price history
| Date | Event | Price |
|---|---|---|
| 8/18/2025 | Sold | $295,000-1% |
Source:  Triad MLS #1184202 Report a problem Triad MLS #1184202 Report a problem | ||
| 7/12/2025 | Pending sale | $298,000 |
Source: Triad MLS #1184202 Report a problem | ||
| 6/12/2025 | Listed for sale | $298,000+12% |
Source: Triad MLS #1184202 Report a problem | ||
| 12/4/2023 | Sold | $265,990 |
Source: Triad MLS #1117113 Report a problem | ||
| 9/5/2023 | Pending sale | $265,990 |
Source: Triad MLS #1117113 Report a problem | ||
| 8/23/2023 | Price change | $265,990+1.1%$132/sqft |
Source:  Century Communities Report a problem Century Communities Report a problem | ||
| 8/18/2023 | Listed for sale | $262,990$131/sqft |
Source: Century Communities Report a problem | ||
Public tax history
| Year | Property taxes | Tax assessment |
|---|---|---|
| 2025 | $2,495 +12.7% | $254,960 +22.4% |
| 2024 | $2,213 +494.9% | $208,220 +494.9% |
| 2023 | $372 | $35,000 |
Find assessor info on the county website
Neighborhood: 27028
Nearby homes
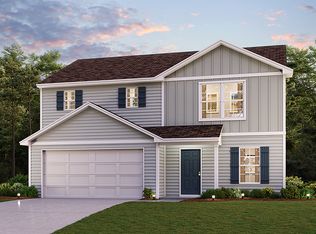
- $247,0004 bd3 ba1.7k sqft133 Charleston Meadow Loop, Mocksville, NC 27028Sold
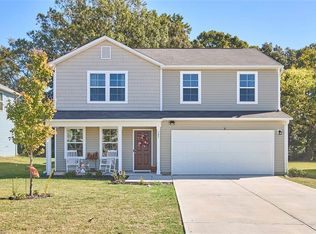
- $280,0004 bd3 ba1.8k sqft147 Charleston Meadow Loop, Mocksville, NC 27028Sold
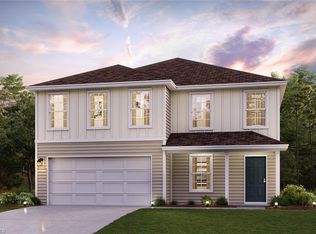
- $274,9904 bd3 ba2.3k sqft131 Charleston Meadow Loop, Mocksville, NC 27028Sold
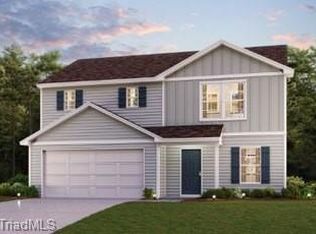
- $247,4904 bd3 ba1.7k sqft136 Charleston Meadow Loop, Mocksville, NC 27028Sold
- $241,9904 bd3 ba1.7k sqft166 Charleston Meadow Loop, Mocksville, NC 27028Sold
- $253,9904 bd3 ba1.7k sqft121 Charleston Meadow Loop, Mocksville, NC 27028Sold
- $261,9904 bd3 ba2k sqft125 Charleston Meadow Loop, Mocksville, NC 27028Sold
- $254,9904 bd3 ba1.7k sqft161 Charleston Meadow Loop, Mocksville, NC 27028Sold
Nearby schools
GreatSchools rating
- 6/10Mocksville ElementaryGrades: PK-5Distance: 1.5 mi
- 3/10South Davie MiddleGrades: 6-8Distance: 1 mi
- 8/10Davie County Early College HighGrades: 9-12Distance: 1.1 mi
Get a cash offer in 3 minutes
Find out how much your home could sell for in as little as 3 minutes with a no-obligation cash offer.
Estimated market value
$303,700
Get a cash offer in 3 minutes
Find out how much your home could sell for in as little as 3 minutes with a no-obligation cash offer.
Estimated market value
$303,700
- North Carolina
- Davie County
- Mocksville
- 27028
- 139 Charleston Meadow Loop
Nearby cities
Nearby neighborhoods
Nearby zip codes
Other Mocksville Topics
