A MOUNTAIN CHALET WITH A RETREAT LIKE FEEL, Welcome Home to 139 Charlie Harrell Ln, Hampton, TN
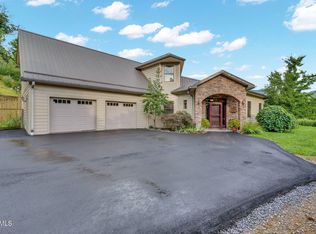
Tucked into a quiet setting yet just minutes from everything you need, this beautifully maintained 2+ bedroom, 2 bath hardiplank-style chalet offers the perfect balance of mountain seclusion and everyday convenience.
With the sounds of the creek and mother nature surrounding you, every day feels like you're on a nature retreat.
Step inside to a bright, open great room where very tall ceilings and abundant windows fill the space with natural light. The living and dining areas flow effortlessly into the kitchen, and sliding glass doors open onto a huge covered deck - ideal for morning coffee or evening relaxing. The main level is rounded out by a bedroom, full bath, and a laundry room.
Upstairs, an open spaced second bedroom and full bath share the floor with a versatile office nook, perfect for remote work or quiet reading.
The heated lower level adds even more flexible living space - currently used for storage and a workshop, but ready to become a third bedroom, game room, craft studio, or whatever fits your lifestyle.
Outside is where this property really shines: an expansive covered deck, a side porch overlooking an amazing creek, a fenced backyard, and three storage buildings for all your gear. The upper deck conveniently doubles as covered parking for up to two cars.
Recent updates to major systems, including gutter guards, mean this home has been cared for down to the details. Optional fiber optic internet is available if you want to stay connected, even
in this tranquil retreat.
This could also make for a great investment opportunity.
Peaceful, private, and move-in ready - schedule your showing today and see why this one won't last!
This Home is being sold AS IS.
Audio and Video recording devices MAY be in use.
For sale
Price cut: $5K (8/3)
$344,900
139 Charlie Harrell Ln, Hampton, TN 37658
2beds
1,728sqft
Single Family Residence, Residential
Built in 2008
0.62 Acres Lot
$332,200 Zestimate®
$200/sqft
$-- HOA
What's special
Fenced backyardBright open great roomExpansive covered deckVery tall ceilings
- 83 days
- 783
- 60
Zillow last checked:
Listing updated:
Listed by:
Sarah Brennan 423-924-1238,
Epique Realty 888-893-3537,
Mike Ransom 423-646-7755,
Epique Realty
Source: TVRMLS,MLS#: 9998103
Facts & features
Interior
Bedrooms & bathrooms
- Bedrooms: 2
- Bathrooms: 2
- Full bathrooms: 2
Primary bedroom
- Level: Second
Bedroom 2
- Level: Third
Bathroom 1
- Level: Second
Bathroom 2
- Level: Third
Basement
- Level: First
Laundry
- Level: Second
Heating
- Central, Electric, Propane
Cooling
- Heat Pump
Appliances
- Included: Dryer, Gas Range, Microwave, Refrigerator, Washer
Features
- Kitchen/Dining Combo, Laminate Counters, Open Floorplan
- Flooring: Ceramic Tile, Concrete, Hardwood, Laminate
- Doors: Sliding Doors
- Windows: Double Pane Windows
- Basement: Block,Concrete,Exterior Entry,Heated,Walk-Out Access
Interior area
- Total structure area: 1,728
- Total interior livable area: 1,728 sqft
- Finished area below ground: 432
Video & virtual tour
Property
Parking
- Parking features: Gravel, See Remarks
Features
- Levels: Three Or More
- Stories: 2
- Patio & porch: Deck, Front Porch, Side Porch
- Exterior features: See Remarks
- Fencing: Back Yard
- Has view: Yes
- View description: Mountain(s), Creek/Stream
- Has water view: Yes
- Water view: Creek/Stream
Lot
- Size: 0.62 Acres
- Dimensions: 64 x 664 IRREGULAR
- Topography: Level, Mountainous, Sloped
Details
- Additional structures: Outbuilding, Shed(s), Storage
- Parcel number: 083 04104 000
- Zoning: RES
Construction
Type & style
- Home type: SingleFamily
- Architectural style: Chalet
- Property subtype: Single Family Residence, Residential
Materials
- HardiPlank Type
- Foundation: Block
- Roof: Composition,Shingle
Condition
- Above Average
- New construction: No
- Year built: 2008
Utilities & green energy
- Sewer: Septic Tank
- Water: Public
- Utilities for property: Electricity Connected, Propane, Water Connected
Community & HOA
Community
- Security: Carbon Monoxide Detector(s), Smoke Detector(s)
- Subdivision: Not In Subdivision
HOA
- Has HOA: No
Location
- Region: Hampton
Financial & listing details
- Price per square foot: $200/sqft
- Tax assessed value: $160,000
- Annual tax amount: $872
- Date on market: 7/13/2026
- Listing terms: Cash,Conventional
- Electric utility on property: Yes
Estimated market value
$332,200
$316,000 - $349,000
$1,967/mo
Price history
| Date | Event | Price |
|---|---|---|
| 8/3/2026 | Price change | $344,900-1.4%$200/sqft |
Source: TVRMLS #9998103 Report a problem | ||
| 7/13/2026 | Listed for sale | $349,900+6%$202/sqft |
Source: TVRMLS #9998103 Report a problem | ||
| 4/14/2026 | Sold | $330,000-2.7%$191/sqft |
Source: TVRMLS #9991058 Report a problem | ||
| 3/1/2026 | Pending sale | $339,000$196/sqft |
Source: TVRMLS #9991058 Report a problem | ||
| 2/17/2026 | Price change | $339,000-1.7%$196/sqft |
Source: TVRMLS #9991058 Report a problem | ||
| 2/11/2026 | Listed for sale | $345,000+146.4%$200/sqft |
Source: TVRMLS #9991058 Report a problem | ||
| 6/4/2012 | Sold | $140,000$81/sqft |
Source: Public Record Report a problem | ||
Public tax history
| Year | Property taxes | Tax assessment |
|---|---|---|
| 2025 | $872 +1.8% | $40,000 +1.8% |
| 2024 | $856 | $39,275 |
| 2023 | $856 +7.4% | $39,275 |
| 2022 | $797 | $39,275 |
| 2021 | -- | $39,275 +24.4% |
| 2020 | $780 | $31,575 |
| 2019 | $780 | $31,575 |
| 2018 | $780 0% | $31,575 |
| 2017 | $780 +0.8% | $31,575 |
| 2016 | $774 +0.1% | $31,575 |
| 2015 | $774 +0.2% | $31,575 +0.2% |
| 2014 | $772 +5.2% | $31,525 +0% |
| 2013 | $734 +8.4% | $31,514 |
| 2012 | $678 -0.1% | $31,514 |
| 2011 | $678 -5.6% | $31,514 |
| 2010 | $719 +14.7% | $31,514 +14.7% |
| 2009 | $627 +2.7% | $27,479 |
| 2008 | $610 +1989.9% | $27,479 +1876.9% |
| 2007 | $29 | $1,390 |
| 2006 | $29 -18% | $1,390 |
| 2005 | $36 | $1,390 |
Find assessor info on the county website
Monthly payment
Est. payment
Payment breakdown
Explore the cost of this home by adjusting the details. Changes won't be saved.Climate risks
Neighborhood: 37658
Nearby schools
Schools provided by the listing agent
- Elementary: Hampton
- Middle: Hampton
- High: Hampton
Source: TVRMLS. This data may not be complete. We recommend contacting the local school district to confirm school assignments for this home.
Similar homes
- $315,0002 bd1 ba1k sqft1570 Highway 321, Hampton, TN 37658For Sale
 MLS ID #9997744, Valerie Everroad. TVRMLS
 - $315,0003 bd2 ba1.9k sqft194 Woodland Dr, Johnson City, TN 37601For Sale
 MLS ID #10001620, Pamela Pope. TVRMLS
 - $325,0002 bd1 ba1.3k sqft117 Locust Winds Dr, Elizabethton, TN 37643For Sale
 MLS ID #10000565, Ashley Ferlauto. TVRMLS
 - $350,0004 bd3 ba2k sqft164 Carden Dr, Elizabethton, TN 37643For Sale
 MLS ID #10000419, Corey McPherson. TVRMLS
