Skip main navigation
Closed
  • $530,000

    139 Charpia Ave, Summerville, SC 29483

    3beds
    2,122sqft
    Single Family Residence
    Built in 1999
    0.46 Acres Lot
    $529,800 Zestimate®
    $250/sqft
    $2,420 Estimated rent

    Home value

    $529,800

    $503,000 - $556,000

    $2,420/mo

    Zestimate® history
    Loading
    Loading...

    Owner options

    List your home for rent

    $2,420/mo

    Rent Zestimate®

    Find your next renter with Zillow Rental Manager. Plus, with online applications, you can quickly screen prospective tenants – for free.

    Learn more

    $2,420/mo

    Rent Zestimate®

    Refinance and save

    $3,151/mo

    Est. payment

    Refinancing to a lower rate could help reduce your monthly payments and save thousands over the life of the loan.

    See today's rates

    $3,151/mo

    Est. payment

    Explore your selling options

    Work with a Zillow partner agent

    Leverage their expertise and Zillow's premium Showcase listings to get your home seen by more buyers.

    Get started

    List with your own agent

    Get your home in front of millions of buyers by listing it on Zillow.

    Learn how to do it

    Sell it yourself

    Take full control of how buyers see your home on Zillow by listing For Sale by Owner (FSBO).

    List your home

    What's special

    Gas fireplaceQuality wood cabinetsStainless steel appliancesExtra paved parking padWell-designed kitchenTwo dining areasWood and tile flooring
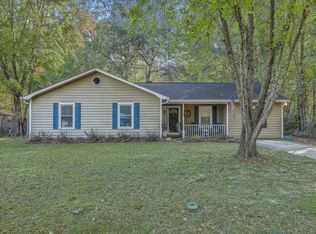
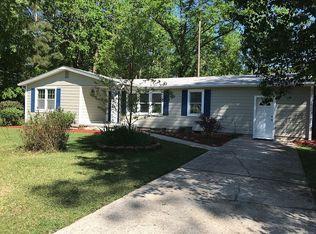
    ATTN: Boys with Toys! Brick 1 story! Nearly 1/2 acre lot! Attached 2 car garage + detached 2 car garage! No HOA! This home combines comfort, space, & custom details throughout with crown molding, chair rail trim, quality wood cabinets, 3 bay windows, wood & tile flooring & so much more. Family room offers vaulted ceiling & gas fireplace, well-designed kitchen features SS appliances & granite countertops. Two dining areas! Rear sunroom overlooks open patio for great outdoor living space. Car enthusiasts, hobbyists, & handymen are sure to delight in the attached 2 car garage, detached 21'x20' garage & separate 8'x12' storage building. Deep double driveway is ideal for parking multiple vehicles- Bring your boat or RV! Minutes to Summerville town square.This is a rare-find! Quality built brick one story on large lot with no HOA! Bike or golf cart to downtown Summerville for shopping, dining, theater, farmer's market and Third Thursdays. Well-designed kitchen features ceramic tile flooring, smooth ceilings, pendent lights, custom wood cabinets with crown molding and large cabinet pantry. Stainless steel appliances include smooth top range, built-in microwave, dishwasher and French door style refrigerator. Granite countertops are accented with undermount sink and tile backsplash. Warm wood floors flow throughout the family room, dining area and all 3 bedrooms. Vaulted ceiling, decorator plant shelving & built-ins flanking the right of the gas fireplace highlight the family room. Rear sunroom is climate controlled to extend your living space and is the ideal spot to relax and unwind! Complete with French doors, private door to primary owner suite and rear access to open patio and backyard. Attached 2 car side entry garage features built-in shelving, epoxy floor with freshly painted sheetrock walls, automatic door opener & extra paved parking pad. Extended double driveway leads to detached 20'x21' garage with roll up door and side walk through door. Paved walkway leads to front porch and connects detached garage to rear patio. 8'x12' storage shed is located at the back of the detached garage for additional storage options. Bring your boat or RV! A great work-from-home opportunity with 3rd bedroom that can be home office featuring built-ins in closet space with separate built in desk area and 2 sets of bookshelves. Can easily convert the closet back if buyer chooses! Smoke free, pet free. This home is a must-see!

    Zillow last checked:

    Listing updated:

    Listed by:

    NextHome The Agency Group

    Bought with:

    The Firm Real Estate Company

    Source: CTMLS,MLS#: 26008470MLS Logo

    Facts & features

    Interior

    Bedrooms & bathrooms
    • Bedrooms: 3
    • Bathrooms: 2
    • Full bathrooms: 2
    Rooms
    • Room types: Family Room, Living/Dining Combo, Office, Dining Room, Sun Room, Breakfast Room, Eat-In-Kitchen, Family, Foyer, Laundry, Pantry, Separate Dining, Study, Sun
    Heating
    • Central, Heat Pump
    Cooling
    • Central Air
    Appliances
    • Laundry: Electric Dryer Hookup, Washer Hookup, Laundry Room
    Features
    • Ceiling - Cathedral/Vaulted, Ceiling - Smooth, Garden Tub/Shower, Walk-In Closet(s), Ceiling Fan(s), Eat-in Kitchen, Entrance Foyer, Pantry
    • Flooring: Ceramic Tile, Concrete, Luxury Vinyl, Wood
    • Doors: Some Storm Door(s), Some Thermal Door(s), Storm Door(s)
    • Windows: Storm Window(s), Some Thermal Wnd/Doors, Skylight(s), Window Treatments
    • Number of fireplaces: 1
    • Fireplace features: Family Room, Gas, Gas Log, One
    Interior area
    • Total structure area: 2,122
    • Total interior livable area: 2,122 sqft

    Property

    Parking
    • Total spaces: 4
    • Parking features: Garage, Attached, Detached, Garage Door Opener
    • Attached garage spaces: 4
    Features
    • Levels: One
    • Stories: 1
    • Entry location: Ground Level
    • Patio & porch: Patio, Front Porch
    • Exterior features: Rain Gutters
    Lot
    • Size: 0.46 Acres
    • Features: 0 - .5 Acre, Level
    Details
    • Additional structures: Second Garage, Shed(s)
    • Parcel number: 1360602026000

    Construction

    Type & style
    • Home type: SingleFamily
    • Architectural style: Ranch,Traditional
    • Property subtype: Single Family Residence
    Materials
    • Brick Veneer, Vinyl Siding
    • Foundation: Slab
    • Roof: Architectural
    Condition
    • New construction: No
    • Year built: 1999

    Utilities & green energy

    • Sewer: Private Sewer, Public Sewer
    • Water: Public
    • Utilities for property: Dominion Energy, Dorchester Cnty Water and Sewer Dept, Dorchester Cnty Water Auth
    Green energy
    • Energy efficient items: HVAC, Roof

    Community & HOA

    Community
    • Features: RV Parking, RV / Boat Storage, Storage
    • Subdivision: Orchard Hill
    Location
    • Region: Summerville

    Financial & listing details

    • Price per square foot: $250/sqft
    • Tax assessed value: $359,080
    • Date on market: 3/26/2026
    • Listing terms: Cash,Conventional,FHA,VA Loan

    Price history

    DateEventPrice
    6/5/2026Sold$530,000-1.8%$250/sqft
    Source: CTMLS #26008470 Report a problem
    5/18/2026Pending sale$539,900$254/sqft
    Source: NextHome #26008470 Report a problem
    5/12/2026Price change$539,900-0.9%$254/sqft
    Source: CTMLS #26008470 Report a problem
    5/11/2026Price change$545,000-0.9%$257/sqft
    Source: CTMLS #26008470 Report a problem
    5/4/2026Listed for sale$549,900$259/sqft
    Source: NextHome #26008470 Report a problem
    4/27/2026Pending sale$549,900$259/sqft
    Source: NextHome #26008470 Report a problem
    4/22/2026Price change$549,900-0.9%$259/sqft
    Source: CTMLS #26008470 Report a problem
    3/31/2026Pending sale$555,000$262/sqft
    Source: NextHome #26008470 Report a problem
    3/26/2026Listed for sale$555,000+160%$262/sqft
    Source: CTMLS #26008470 Report a problem
    5/5/2017Sold$213,500-5.1%$101/sqft
    Source: CTMLS #17006893 Report a problem
    3/20/2017Pending sale$225,000$106/sqft
    Source: Carolina One Real Estate #17006893 Report a problem
    3/11/2017Listed for sale$225,000$106/sqft
    Source: Carolina One Real Estate #17006893 Report a problem

    Public tax history

    YearProperty taxesTax assessment
    2024-- $14,363 +72.8%
    2023-- $8,312
    2022-- $8,312
    2021-- $8,312
    2020-- $8,312 0%
    2019$1,395 $8,313 +5.9%
    2018$1,395 +38%$7,850
    2017$1,011 $7,850
    2016$1,011 $7,850
    2015-- $7,850 -95.4%
    2014-- $170,660 +2398.7%
    2013$818 $6,830
    2012-- $6,830 +34.7%
    2004-- $5,070
    2003-- $5,070
    2002-- $5,070
    2001-- $5,070
    Find assessor info on the county website

    Neighborhood: 29483

    Nearby schools

    GreatSchools rating
    Schools provided by the listing agent
    • Elementary: Alston Bailey
    • Middle: Alston
    • High: Summerville

    Source: CTMLS. This data may not be complete. We recommend contacting the local school district to confirm school assignments for this home.

    Get a cash offer in 3 minutes
    Find out how much your home could sell for in as little as 3 minutes with a no-obligation cash offer.
    Estimated market value
    $529,800
    Get a cash offer in 3 minutes
    Find out how much your home could sell for in as little as 3 minutes with a no-obligation cash offer.
    Estimated market value
    $529,800