Skip main navigation
Off market
  • $220,100

    139 Chase Creek Cir, Pelham, AL 35124

    3beds
    1,500sqft
    Townhouse
    Built in 1995
    2,614 Square Feet Lot
    $220,100 Zestimate®
    $147/sqft
    $1,879 Estimated rent

    Home value

    $220,100

    $209,000 - $231,000

    $1,879/mo

    Zestimate® history
    Loading
    Loading...

    Owner options

    List your home for rent

    $1,879/mo

    Rent Zestimate®

    Find your next renter with Zillow Rental Manager. Plus, with online applications, you can quickly screen prospective tenants – for free.

    Learn more

    $1,879/mo

    Rent Zestimate®

    Refinance and save

    $1,373/mo

    Est. payment

    Refinancing to a lower rate could help reduce your monthly payments and save thousands over the life of the loan.

    See today's rates

    $1,373/mo

    Est. payment

    Explore your selling options

    Work with a Zillow partner agent

    Leverage their expertise and Zillow's premium Showcase listings to get your home seen by more buyers.

    Get started

    List with your own agent

    Get your home in front of millions of buyers by listing it on Zillow.

    Learn how to do it

    Sell it yourself

    Take full control of how buyers see your home on Zillow by listing For Sale by Owner (FSBO).

    List your home

    What's special

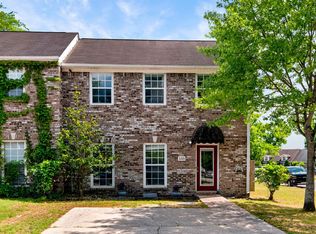
    Spacious townhome in the heart of Pelham! With great school system close by. Updated with laminate floors in living area, and tile in kitchen and bathrooms. Brand new side-by-side refrigerator, dishwasher, and vent hood. Range is less than 5 years old. All appliances, including washer and dryer remain. Come enjoy over 1400 sq. ft in this home with a perfect flat, fenced back yard and covered porch! Tons of attic space for storage, lots of closet space, and large rooms make this home a must see!. Doggy door and lots more.

    This property is off market, which means it's not currently listed for sale or rent on Zillow. This may be different from what's available on other websites or public sources.
    Facts & features

    Interior

    Bedrooms & bathrooms
    • Bedrooms: 3
    • Bathrooms: 3
    • Full bathrooms: 2
    • 1/2 bathrooms: 1
    Heating
    • Forced air, Heat pump, Electric
    Cooling
    • Central
    Appliances
    • Included: Dishwasher, Dryer, Freezer, Garbage disposal, Range / Oven, Refrigerator, Washer
    • Laundry: Washer Hookup
    Features
    • Flooring: Tile, Laminate
    • Basement: None
    • Attic: Pull-Down
    • Has fireplace: Yes
    Interior area
    • Total interior livable area: 1,500 sqft

    Property

    Parking
    • Parking features: Off-street
    Features
    • Exterior features: Brick, Cement / Concrete
    Lot
    • Size: 2,614 sqft
    Details
    • Parcel number: 136141003059000

    Construction

    Type & style
    • Home type: Townhouse
    Materials
    • Wood
    • Foundation: Slab
    • Roof: Shake / Shingle
    Condition
    • Year built: 1995

    Community & neighborhood

    Location
    • Region: Pelham

    Other

    Other facts
    • CONSTRUCTION: 1 Side Brick
    • Status: Contingent
    • KITCHEN EQUIPMENT: Cooktop-Electric, Dishwasher Built-In, Microwave Built-In
    • Room 4: Half Bath
    • MLS Market Area: Helena/Pelham
    • Minor Subdivision: CHASE CREEK
    • Class: RESIDENTIAL
    • State: AL
    • Status Category: Active
    • ATTIC: Pull-Down
    • BED/BATH FEATURES: Tub/Shower Combo, Separate Shower
    • CEILINGS: Crown Molding, Smooth Ceilings
    • COOLING: Central (COOL), Electric (COOL)
    • ENERGY GREEN FEATURES: Ceiling Fans, Doub Paned Windows, Turbines
    • EXTERIOR FEATURES: Fenced Yard, Porch Screened
    • FINANCING: Cash, Conventional, FHA
    • FIREPLACE TYPE: Woodburning
    • FLOORS: Carpet, Hardwood Laminate, Tile Floor
    • KITCHEN FEATURES: Eating Area, Pantry
    • LAUNDRY LOCATION: Laundry (MLVL)
    • LAUNDRY SPACE: Closet
    • LOT DESCRIPTION: Subdivision, Interior Lot
    • PARKING FEATURES: Driveway Parking, Off Street Parking, Assigned
    • ROOMS: Bedroom (ROOM), Den/Family (ROOM), Full Bath (ROOM), Kitchen (ROOM), Laundry (ROOM), Master Bedroom (ROOM), Dining Room (ROOM), Half Bath (ROOM)
    • WATER: Public Water
    • Attic (Y/N): Yes
    • Room 1 Lvl: 1
    • Room 2 Lvl: 1
    • Room 3 Lvl: 1
    • Room 4 Lvl: 1
    • Room 5 Lvl: 1
    • Room 2: Kitchen
    • Room 9: Bedroom
    • Year Built Desc: Existing
    • VOW: Display Address: Yes
    • VOW: Display on Internet: Yes
    • HEATING: Central (HEAT), Electric (HEAT)
    • KITCHEN COUNTERTOPS: Laminate
    • WATER HEATER: Electric (WTRHTR)
    • County: Shelby
    • FIREPLACE LOCATION: Family Room (FIREPL)
    • SEWER/SEPTIC: Connected
    • Room 6 Lvl: 2
    • Room 7 Lvl: 2
    • Room 8 Lvl: 2
    • Room 10: Full Bath
    • AMENITIES: Street Lights
    • FIREPLACE DETAILS: Marble (FIREPL)
    • FOUNDATION: Slab
    • Room 8: Bedroom
    • Room 3: Dining Room
    • Room 9 Lvl: 2
    • Room 10 Lvl: 2
    • Room 1: Den/Family
    • Room 5: Laundry
    • Room 6: Master Bedroom
    • City: PELHAM
    • High: PELHAM
    • Room 7: Master Bedroom
    • Elem: PELHAM OAKS
    • # Levels: 2+ Story
    • LA2Agent Phone1 CountryId: United States (+1)
    • Jr/Middle: PELHAM PARK
    • Sale/Rent: For Sale
    • LA1Agent Phone2 CountryId: United States (+1)
    • LA1Agent Phone3 CountryId: United States (+1)
    • LA1Agent Phone4 CountryId: United States (+1)
    • LA1Agent Phone5 CountryId: United States (+1)
    • LA1Agent State: AL
    • LAUNDRY DRYER HOOKUP: Dryer-Electric
    • LAUNDRY FEATURES: Washer Hookup
    • ROOMS LEVEL 1: Kitchen (LVL 1), Dining Room (LVL 1), Laundry (LVL 1), Half Bath (LVL 1), Den/Family (LVL 1)
    • SQFT SOURCE: Per Tax Report
    • Laundry (Y/N): Yes
    • Ownership Type: Fee Simple
    • LO1Office Type: Regular
    • LO1Office State: AL
    • LA1Agent Type: Agent
    • LA1Agent Status: MLS and BOARD
    • PROPERTY ACCESS: Paved Road, Curb and Gutters
    • LA2Agent Type: Agent
    • LA2Agent Phone2 CountryId: United States (+1)
    • LA2Agent Phone3 CountryId: United States (+1)
    • LA2Agent Phone4 CountryId: United States (+1)
    • LA2Agent Phone5 CountryId: United States (+1)
    • LA2Agent State: AL
    • LA2Agent Status: MLS and BOARD
    • ROOMS LEVEL 2+: Bedroom (LVL 2+), Full Bath (LVL 2+), Master Bedroom (LVL 2+)
    • Underground Utils (Y/N): Yes
    • LO2Office Type: Regular
    • LO2Office State: AL
    • WINDOW TREATMENTS: Some to Remain
    • Contingency Reason: Inspection & Financing
    • Major Subdivision: CHASE CREEK
    • LO1OfficePhone1CountryId: United States (+1)
    • LO2OfficePhone1CountryId: United States (+1)
    • Ownership type: Fee Simple

    Price history

    DateEventPrice
    12/30/2022Sold$195,000-7.1%$130/sqft
    Source: GALMLS #1336382 Report a problem
    12/7/2022Pending sale$210,000$140/sqft
    Source: GALMLS #1336382 Report a problem
    11/25/2022Price change$210,000-8.7%$140/sqft
    Source: GALMLS #1336382 Report a problem
    10/13/2022Listed for sale$230,000+102.6%$153/sqft
    Source: GALMLS #1336382 Report a problem
    11/16/2017Sold$113,500-3.7%$76/sqft
    Source: GALMLS #794387 Report a problem
    10/21/2017Pending sale$117,900$79/sqft
    Source: ARC Realty #794387 Report a problem
    8/17/2017Price change$117,900-1.7%$79/sqft
    Source: Owner Report a problem
    8/10/2017Listed for sale$119,900-51.5%$80/sqft
    Source: Owner Report a problem
    7/27/2017Listing removed$1,075$1/sqft
    Source: Owner Report a problem
    7/14/2017Listed for rent$1,075$1/sqft
    Source: Owner Report a problem
    2/28/2012Sold$246,990+101.6%$165/sqft
    Source: Agent Provided Report a problem
    6/27/2010Listing removed$122,500$82/sqft
    Source: Remax Classic Homes #432438 Report a problem
    1/30/2010Price change$122,500-11.2%$82/sqft
    Source: Remax Classic Homes #432438 Report a problem
    6/27/2009Listed for sale$137,900+18%$92/sqft
    Source: Remax Classic Homes #432438 Report a problem
    4/20/2006Sold$116,900+27.2%$78/sqft
    Source: Public Record Report a problem
    6/6/2000Sold$91,900$61/sqft
    Source: Public Record Report a problem

    Public tax history

    YearProperty taxesTax assessment
    2025$1,128 +1%$20,160 +1%
    2024$1,117 +4.8%$19,960 +4.6%
    2023$1,066 +31.1%$19,080 +29.6%
    2022$813 +22.6%$14,720 +21.3%
    2021$663 -1.5%$12,140 -1.5%
    2020$674 +4.3%$12,320 +4.1%
    2019$646 $11,840 -50.3%
    2017$646 -52.3%$23,800 +3.6%
    2015$1,353 +2.9%$22,980 +1.4%
    2014$1,314 $22,660
    2013$1,314 +111.5%$22,660 +98.4%
    2012$621 -2.9%$11,420 -2.7%
    2011$640 -2.5%$11,740 -2.3%
    2010$656 -0.9%$12,020 -0.8%
    2009$662 +6.1%$12,120 +5.8%
    2007$624 +12.8%$11,460 -88.8%
    2005$553 +3.9%$102,300 +3.5%
    2004$532 $98,800
    2003$532 +13.3%--
    2002$469 --
    2001$469 --

    Find assessor info on the county website

    Neighborhood: 35124

    Nearby schools

    GreatSchools rating
    Schools provided by the listing agent
    • Elementary: PELHAM OAKS
    • Middle: PELHAM PARK
    • High: PELHAM

    Source: The MLS. This data may not be complete. We recommend contacting the local school district to confirm school assignments for this home.

    Get a cash offer in 3 minutes
    Find out how much your home could sell for in as little as 3 minutes with a no-obligation cash offer.
    Estimated market value
    $220,100
    Get a cash offer in 3 minutes
    Find out how much your home could sell for in as little as 3 minutes with a no-obligation cash offer.
    Estimated market value
    $220,100