Looking for privacy and a couple of acres? This property is sloping and very pleasant. Bring the pony or other pets that need space to run. The back meadow is very inviting and peaceful. The property is located on a private (shared maintance agreement) dead end road. This home and property is located at the dead end. There are some mature trees and a wooden picket fence. This could easily be your own private sanctuary. I can see the farm animals and the garden now, and Wild flowers growing along the tax ditch area with rocks. This privacy is not found very often. The home is 1660 square feet and has a family room with wood burning fireplace. The Kitchen, dining and family room are open. There is a seperate living room area. The bedrooms are the split plan. There is a large deck off the back and an above ground pool. The potential is here, bring your idea to make this your new home.
Sold for $280,000
$280,000
139 Chase St, Camden Wyoming, DE 19934
3beds
1,660sqft
Manufactured Home
Built in 1999
2.2 Acres Lot
$475,800 Zestimate®
$169/sqft
$1,558 Estimated rent
Home value
$475,800
$452,000 - $500,000
$1,558/mo
Zestimate® history
Owner options
List your home for rent
$1,558/mo
Rent Zestimate®
Find your next renter with Zillow Rental Manager. Plus, with online applications, you can quickly screen prospective tenants – for free.
$1,558/mo
Rent Zestimate®
Refinance and save
$1,286/mo
Est. payment
Refinancing to a lower rate could help reduce your monthly payments and save thousands over the life of the loan.
$1,286/mo
Est. payment
Explore your selling options
Work with a Zillow partner agent
Leverage their expertise and Zillow's premium Showcase listings to get your home seen by more buyers.
Get startedList with your own agent
Get your home in front of millions of buyers by listing it on Zillow.
Learn how to do itSell it yourself
Take full control of how buyers see your home on Zillow by listing For Sale by Owner (FSBO).
List your homeWhat's special
Zillow last checked:
Listing updated:
Listed by:
MYRA KAY MITCHELL 302-236-6846,
RE/MAX Horizons
Bought with:
Roo Parag, RS0036425
Bryan Realty Group
Source: Bright MLS,MLS#: DEKT2020872
Facts & features
Interior
Bedrooms & bathrooms
- Bedrooms: 3
- Bathrooms: 2
- Full bathrooms: 2
- Main level bathrooms: 2
- Main level bedrooms: 3
Rooms
- Room types: Living Room, Primary Bedroom, Kitchen, Family Room, Bathroom 2, Bathroom 3
Primary bedroom
- Features: Flooring - Laminated, Ceiling Fan(s), Attached Bathroom, Walk-In Closet(s)
- Level: Main
- Area: 208 Square Feet
- Dimensions: 16 x 13
Bathroom 2
- Features: Flooring - Laminated
- Level: Main
- Area: 156 Square Feet
- Dimensions: 13 x 12
Bathroom 3
- Features: Flooring - Carpet
- Level: Main
- Area: 130 Square Feet
- Dimensions: 13 x 10
Family room
- Features: Flooring - Laminated, Ceiling Fan(s), Fireplace - Wood Burning, Built-in Features
- Level: Main
- Area: 234 Square Feet
- Dimensions: 18 x 13
Kitchen
- Features: Ceiling Fan(s), Breakfast Bar
- Level: Main
- Area: 143 Square Feet
- Dimensions: 13 x 11
Living room
- Features: Flooring - Laminated, Cathedral/Vaulted Ceiling
- Level: Main
- Area: 221 Square Feet
- Dimensions: 17 x 13
Heating
- Forced Air, Propane
Cooling
- Central Air, Electric
Appliances
- Included: Microwave, Dishwasher, Self Cleaning Oven, Oven/Range - Electric, Refrigerator, Water Heater, Electric Water Heater
- Laundry: Hookup, Main Level, Washer/Dryer Hookups Only
Features
- Bar, Built-in Features, Ceiling Fan(s), Combination Kitchen/Dining, Dining Area, Entry Level Bedroom, Family Room Off Kitchen, Open Floorplan, Primary Bath(s), Recessed Lighting, Bathroom - Stall Shower, Bathroom - Tub Shower, Walk-In Closet(s), Paneled Walls
- Flooring: Carpet, Laminate, Vinyl
- Windows: Skylight(s)
- Has basement: No
- Number of fireplaces: 1
- Fireplace features: Glass Doors, Heatilator, Mantel(s)
Interior area
- Total structure area: 1,660
- Total interior livable area: 1,660 sqft
- Finished area above ground: 1,660
- Finished area below ground: 0
Property
Parking
- Total spaces: 4
- Parking features: Crushed Stone, Driveway
- Uncovered spaces: 4
Accessibility
- Accessibility features: None
Features
- Levels: One
- Stories: 1
- Exterior features: Rain Gutters, Satellite Dish
- Has private pool: Yes
- Pool features: Above Ground, Private
- Fencing: Split Rail
- Has view: Yes
- View description: Panoramic, Pasture
Lot
- Size: 2.2 Acres
- Dimensions: 1.00 x 0.00
- Features: Backs to Trees, Front Yard, Open Lot, Rear Yard, Secluded, SideYard(s), Sloped, Loam, Sandy
Details
- Additional structures: Above Grade, Below Grade
- Parcel number: NM0010400016614000
- Zoning: AC
- Zoning description: Neighborhood/Spot
- Special conditions: Standard
Construction
Type & style
- Home type: MobileManufactured
- Architectural style: Ranch/Rambler
- Property subtype: Manufactured Home
Materials
- Vinyl Siding, Aluminum Siding
- Foundation: Crawl Space
- Roof: Asphalt
Condition
- Good
- New construction: No
- Year built: 1999
Utilities & green energy
- Sewer: Capping Fill
- Water: Well
- Utilities for property: Cable Connected, Phone, Cable
Community & HOA
Community
- Subdivision: None Available
HOA
- Has HOA: No
Location
- Region: Camden Wyoming
Financial & listing details
- Price per square foot: $169/sqft
- Tax assessed value: $44,300
- Annual tax amount: $1,055
- Date on market: 7/5/2023
- Listing agreement: Exclusive Agency
- Listing terms: Cash,Conventional,FHA,USDA Loan,VA Loan
- Ownership: Fee Simple
- Body type: Double Wide,Other
Price history
| Date | Event | Price |
|---|---|---|
| 2/4/2026 | Listing removed | $485,000$292/sqft |
Source:  Bright MLS #DEKT2042594 Report a problem Bright MLS #DEKT2042594 Report a problem | ||
| 1/11/2026 | Price change | $485,000-2%$292/sqft |
Source: Bright MLS #DEKT2042594 Report a problem | ||
| 12/20/2025 | Price change | $495,000-1%$298/sqft |
Source: Bright MLS #DEKT2042594 Report a problem | ||
| 12/1/2025 | Price change | $500,000-1%$301/sqft |
Source: Bright MLS #DEKT2042594 Report a problem | ||
| 11/27/2025 | Price change | $505,000-1.9%$304/sqft |
Source: Bright MLS #DEKT2042594 Report a problem | ||
| 11/18/2025 | Listed for sale | $515,000+83.9%$310/sqft |
Source: Bright MLS #DEKT2042594 Report a problem | ||
| 10/10/2023 | Sold | $280,000+0.9%$169/sqft |
Source: Bright MLS #DEKT2020872 Report a problem | ||
| 8/9/2023 | Contingent | $277,500$167/sqft |
Source: Bright MLS #DEKT2020872 Report a problem | ||
| 8/2/2023 | Price change | $277,500-7.5%$167/sqft |
Source: Bright MLS #DEKT2020872 Report a problem | ||
| 7/5/2023 | Listed for sale | $299,900+10422.8%$181/sqft |
Source: Bright MLS #DEKT2020872 Report a problem | ||
| 7/21/2006 | Sold | $2,850$2/sqft |
Source: Public Record Report a problem | ||
Public tax history
| Year | Property taxes | Tax assessment |
|---|---|---|
| 2025 | $1,690 +14.3% | $324,600 +16.5% |
| 2024 | $1,478 -0.4% | $278,600 +528.9% |
| 2023 | $1,483 +5.4% | $44,300 |
| 2022 | $1,408 +1.4% | $44,300 |
| 2021 | $1,389 +2.5% | $44,300 |
| 2020 | $1,355 +3.1% | $44,300 |
| 2019 | $1,314 +2.8% | $44,300 |
| 2018 | $1,278 | $44,300 |
| 2017 | $1,278 +8.9% | $44,300 |
| 2016 | $1,174 +14.6% | $44,300 |
| 2015 | $1,024 +0.2% | $44,300 |
| 2014 | $1,022 | $44,300 |
| 2012 | -- | $44,300 |
| 2011 | -- | $44,300 +49.7% |
| 2010 | -- | $29,600 +2.4% |
| 2009 | -- | $28,900 |
| 2008 | -- | $28,900 |
| 2007 | -- | $28,900 |
| 2005 | -- | $28,900 -1.4% |
| 2004 | -- | $29,300 +6.2% |
| 2002 | -- | $27,600 |
Find assessor info on the county website
Neighborhood: 19934
Nearby homes
- $21,900-- bd-- ba-- sqftBanning Rd, Camden-wyoming, DE 19934Off Market
- $315,2004 bd2 ba2.1k sqft95 Chase St, Camden Wyoming, DE 19934Off Market
- $334,0003 bd2 ba1.4k sqft423 Banning Rd, Camden Wyoming, DE 19934Off Market
- $380,0003 bd2 ba1.7k sqft439 Banning Rd, Camden Wyoming, DE 19934Sold
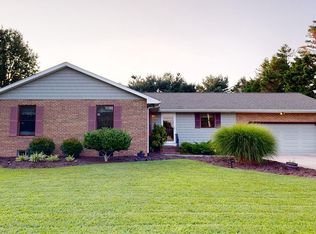
- $409,9004 bd3 ba2.5k sqft405 Banning Rd, Camden Wyoming, DE 19934Off Market
- $284,7003 bd1 ba1.1k sqft457 Banning Rd, Camden Wyoming, DE 19934Off Market
- $301,6003 bd1 ba1.8k sqft383 Banning Rd, Camden Wyoming, DE 19934Off Market
- $324,9003 bd2 ba1.4k sqft365 Banning Rd, Camden Wyoming, DE 19934Off Market
Nearby schools
GreatSchools rating
- NAMcilvaine (J. Ralph) Early Childhood CenterGrades: KDistance: 1.9 mi
- 4/10Magnolia Middle SchoolGrades: 6-8Distance: 1.2 mi
- 6/10Caesar Rodney High SchoolGrades: 9-12Distance: 3 mi
Schools provided by the listing agent
- High: Caesar Rodney
- District: Caesar Rodney
Source: Bright MLS. This data may not be complete. We recommend contacting the local school district to confirm school assignments for this home.
Get a cash offer in 3 minutes
Find out how much your home could sell for in as little as 3 minutes with a no-obligation cash offer.
Estimated market value
$475,800
Get a cash offer in 3 minutes
Find out how much your home could sell for in as little as 3 minutes with a no-obligation cash offer.
Estimated market value
$475,800
- Delaware
- Kent County
- Camden
- 19934
- 139 Chase St
Nearby cities
Nearby zip codes
Other Camden Topics
