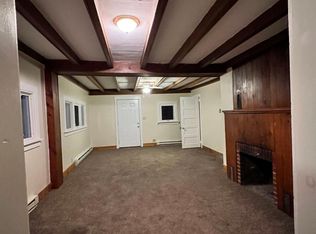
Welcome to this beautifully maintained Federal-style home, perfectly blending old school character with modern comfort in a lovely village location. Thoughtful renovations and updates from top to bottom enhance its classic appeal, which includes wide plank floors, exposed beams, and a formal entry foyer featuring both solid wood and French doors. The flexible floor plan offers four bedrooms and two updated baths, along with an office plus a den that could serve as a main-floor guest suite with a full bath just steps away. The upper-level primary bedroom is spacious and inviting, complete with lovely plank floors and a charming faux stone gas fireplace for added warmth. Downstairs, the formal living room showcases a natural wood accent wall with a central fireplace, built-in shelving, and more of those beautiful plank floors. Perfect for entertaining, the expansive eat-in country kitchen features endless oak cabinetry, ample counter space, a center island with breakfast bar, and a bright dining area beneath vaulted ceilings and multiple south-facing skylights. Step outside to enjoy an oversized village lot adorned with mature landscaping, a tranquil garden pond and waterfall, and a patio perfectly positioned to take in distant hilltop views and vibrant sunsets. A covered rear porch overlooks the lush yard and gardens, while open lawn space, wooded areas, and a freestanding treehouse offer endless outdoor enjoyment. Additional highlights include an attached shed ideal for storage or workshop use, attic storage, second-floor laundry, plenty of parking, and municipal services including highly desirable village electric. Located within walking distance to local shops and just a few blocks from the elementary school, this home offers the charm of village living with the convenience of an easy commute to both Ithaca and Cortland.
Closed
$282,000
139 Church St, Groton, NY 13073
4beds
2,224sqft
Single Family Residence
Built in 1810
0.47 Acres Lot
$281,200 Zestimate®
$127/sqft
$2,614 Estimated rent
Home value
$281,200
$236,000 - $335,000
$2,614/mo
Zestimate® history
Owner options
List your home for rent
$2,614/mo
Rent Zestimate®
Find your next renter with Zillow Rental Manager. Plus, with online applications, you can quickly screen prospective tenants – for free.
$2,614/mo
Rent Zestimate®
Refinance and save
$2,107/mo
Est. payment
Refinancing to a lower rate could help reduce your monthly payments and save thousands over the life of the loan.
$2,107/mo
Est. payment
Explore your selling options
Work with a Zillow partner agent
Leverage their expertise and Zillow's premium Showcase listings to get your home seen by more buyers.
Get startedList with your own agent
Get your home in front of millions of buyers by listing it on Zillow.
Learn how to do itSell it yourself
Take full control of how buyers see your home on Zillow by listing For Sale by Owner (FSBO).
List your homeWhat's special
Main-floor guest suiteCentral fireplaceCovered rear porchUpper-level primary bedroomFlexible floor planLush yard and gardensWooded areas
Zillow last checked:
Listing updated:
Listed by:
Steven Saggese 607-280-4350,
Warren Real Estate of Ithaca Inc. (Downtown)
Bought with:
Lindsay Lustick Garner, 37GA1044494
Linz Real Estate
Source: NYSAMLSs,MLS#: R1600399 Originating MLS: Ithaca Board of Realtors
Originating MLS: Ithaca Board of RealtorsFacts & features
Interior
Bedrooms & bathrooms
- Bedrooms: 4
- Bathrooms: 2
- Full bathrooms: 2
- Main level bathrooms: 1
- Main level bedrooms: 1
Bedroom 1
- Level: Second
- Dimensions: 23.00 x 11.00
Bedroom 2
- Level: Second
- Dimensions: 14.00 x 13.00
Bedroom 3
- Level: Second
- Dimensions: 11.00 x 9.00
Bedroom 4
- Level: First
- Dimensions: 13.00 x 8.00
Den
- Level: First
- Dimensions: 13.00 x 11.00
Dining room
- Level: First
- Dimensions: 16.00 x 8.00
Kitchen
- Level: First
- Dimensions: 16.00 x 12.00
Laundry
- Level: Second
- Dimensions: 7.00 x 5.00
Living room
- Level: First
- Dimensions: 23.00 x 14.00
Other
- Level: First
- Dimensions: 13.00 x 7.00
Heating
- Electric, Gas, Other, See Remarks, Baseboard, Radiant
Cooling
- Other, See Remarks
Appliances
- Included: Dryer, Dishwasher, Electric Water Heater, Disposal, Gas Oven, Gas Range, Refrigerator, Washer
- Laundry: Upper Level
Features
- Breakfast Bar, Ceiling Fan(s), Den, Entrance Foyer, Eat-in Kitchen, Separate/Formal Living Room, Home Office, Country Kitchen, Kitchen Island, Pantry, Pull Down Attic Stairs, Storage, Skylights, Window Treatments, Bedroom on Main Level
- Flooring: Hardwood, Laminate, Luxury Vinyl, Varies, Vinyl
- Windows: Drapes, Skylight(s), Thermal Windows
- Basement: Partial
- Attic: Pull Down Stairs
- Number of fireplaces: 2
Interior area
- Total structure area: 2,224
- Total interior livable area: 2,224 sqft
Property
Parking
- Parking features: No Garage, Driveway, Other
Features
- Levels: Two
- Stories: 2
- Patio & porch: Covered, Patio, Porch
- Exterior features: Concrete Driveway, Fence, Gravel Driveway, Patio
- Fencing: Partial
Lot
- Size: 0.47 Acres
- Dimensions: 110 x 198
- Features: Near Public Transit, Rectangular, Rectangular Lot, Residential Lot
Details
- Additional structures: Other, Shed(s), Storage
- Parcel number: 50280100500000030210000000
- Special conditions: Standard
Construction
Type & style
- Home type: SingleFamily
- Architectural style: Historic/Antique
- Property subtype: Single Family Residence
Materials
- Blown-In Insulation, Frame, Vinyl Siding, Copper Plumbing
- Foundation: Stone
- Roof: Asphalt,Architectural,Shingle
Condition
- Resale
- Year built: 1810
Utilities & green energy
- Electric: Circuit Breakers
- Sewer: Connected
- Water: Connected, Public
- Utilities for property: Cable Available, Electricity Available, High Speed Internet Available, Sewer Connected, Water Connected
Community & HOA
Location
- Region: Groton
Financial & listing details
- Price per square foot: $127/sqft
- Tax assessed value: $185,000
- Annual tax amount: $6,312
- Date on market: 4/22/2025
- Cumulative days on market: 6 days
- Listing terms: Cash,Conventional
Price history
| Date | Event | Price |
|---|---|---|
| 6/26/2025 | Sold | $282,000+2.5%$127/sqft |
Source:  NYSAMLSs #R1600399 Report a problem NYSAMLSs #R1600399 Report a problem | ||
| 4/28/2025 | Contingent | $275,000$124/sqft |
Source: NYSAMLSs #R1600399 Report a problem | ||
| 4/22/2025 | Listed for sale | $275,000+243.8%$124/sqft |
Source: NYSAMLSs #R1600399 Report a problem | ||
| 12/4/2000 | Sold | $80,000$36/sqft |
Source: Public Record Report a problem | ||
Public tax history
| Year | Property taxes | Tax assessment |
|---|---|---|
| 2025 | -- | $185,000 |
| 2024 | -- | $185,000 +10.1% |
| 2023 | -- | $168,000 +15.9% |
| 2022 | -- | $145,000 |
| 2021 | -- | $145,000 |
| 2020 | -- | $145,000 |
| 2019 | -- | $145,000 |
| 2018 | -- | $145,000 |
| 2017 | $4,426 | $145,000 +16% |
| 2016 | -- | $125,000 |
| 2015 | -- | $125,000 |
| 2014 | -- | $125,000 |
| 2013 | -- | $125,000 |
| 2012 | -- | $125,000 |
| 2011 | -- | $125,000 +4.2% |
| 2010 | -- | $120,000 |
| 2009 | -- | $120,000 |
| 2008 | -- | $120,000 +11.1% |
| 2007 | -- | $108,000 |
| 2006 | -- | $108,000 |
| 2005 | -- | $108,000 +5.9% |
| 2004 | -- | $102,000 +21.4% |
| 2003 | -- | $84,000 +5% |
| 2002 | -- | $80,000 |
| 2001 | -- | $80,000 |
| 2000 | -- | $80,000 |
Find assessor info on the county website
Neighborhood: 13073
Nearby homes
- $189,8005 bd4 ba2.2k sqft133-35 Church St, Groton, NY 13073Off Market
- $126,8004 bd3 ba1.9k sqft201 Elm St, Groton, NY 13073Off Market
- $233,9004 bd2 ba2k sqft205 Elm St, Groton, NY 13073Off Market

- $--3 bd2 ba-- sqft133 Church St #A, Groton, NY 13073Off Market
- $197,3005 bd3 ba3.2k sqft131 Church St, Groton, NY 13073Off Market
- $--1 bd1 ba-- sqft131 Church St #3, Groton, NY 13073Off Market
- $105,5005 bd2 ba2.2k sqft208 Williams St, Groton, NY 13073Sold
- $167,2005 bd2 ba2.6k sqft204-206 Williams St, Groton, NY 13073Off Market
Nearby schools
GreatSchools rating
- 7/10Groton Elementary SchoolGrades: PK-5Distance: 0.4 mi
- 7/10Groton High SchoolGrades: 6-12Distance: 0.6 mi
Schools provided by the listing agent
- Elementary: Groton Elementary
- Middle: Groton Middle
- High: Groton High
- District: Groton
Source: NYSAMLSs. This data may not be complete. We recommend contacting the local school district to confirm school assignments for this home.
- New York
- Tompkins County
- Groton
- 13073
- 139 Church St
