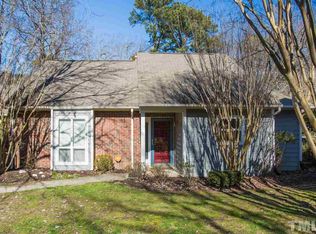
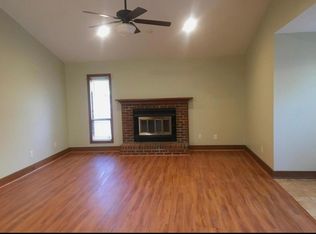
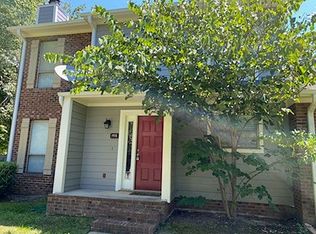
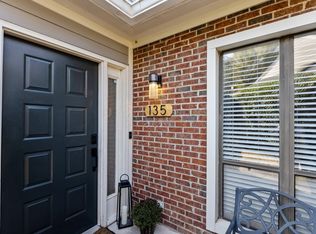
Priced below current tax value, this move-in ready townhome offers exceptional value in one of Cary's most sought-after locations. Featuring a first-floor primary suite and extensive recent updates, this home combines convenience, comfort, and affordability. Major improvements include a new roof (2025), HVAC (2019), water heater (2022), new luxury vinyl plank flooring throughout the first floor, new carpet upstairs, new kitchen appliances, refreshed white cabinetry, and updated showers. The open-concept first floor centers around a cozy wood-burning fireplace and provides easy everyday living. The primary suite is conveniently located on the main level and features LVP flooring, a walk-in closet, and an updated tile shower. The kitchen offers ample storage, brand-new appliances, and freshly painted cabinets. Upstairs, you'll find two additional bedrooms, a full bath with updated fixtures and shower, and a laundry area with washer and dryer included. Located in the highly desirable Kildaire Farms community, this home backs up to an unbeatable lifestyle. Step outside to access the Kildaire Farms Greenway for walking, running, and biking. Enjoy nearby amenities including Bond Park, Kildaire Farms Racquet & Swim Club, and numerous parks and trails. Just minutes from Downtown Cary, Fenton, and Waverly Place, you'll have convenient access to top dining, shopping, entertainment, and coffee shops. Trader Joe's, restaurants, and everyday conveniences are within walking distance. Easy access to Cary Parkway, US-1, I-40, RTP, Raleigh, and RDU Airport makes commuting simple. Don't miss this opportunity to own an updated home in a prime Cary location at a compelling value. Priced below current tax value, this move-in ready townhome offers exceptional value in one of Cary's most sought-after locations. Featuring a first-floor primary suite and extensive recent updates, this home combines convenience, comfort, and affordability. Major improvements include a new roof (2025), HVAC (2019), water heater (2022), new luxury vinyl plank flooring throughout the first floor, new carpet upstairs, new kitchen appliances, refreshed white cabinetry, and updated showers. The open-concept first floor centers around a cozy wood-burning fireplace and provides easy everyday living. The primary suite is conveniently located on the main level and features LVP flooring, a walk-in closet, and an updated tile shower. The kitchen offers ample storage, brand-new appliances, and freshly painted cabinets. Upstairs, you'll find two additional bedrooms, a full bath with updated fixtures and shower, and a laundry area with washer and dryer included. Located in the highly desirable Kildaire Farms community, this home backs up to an unbeatable lifestyle. Step outside to access the Kildaire Farms Greenway for walking, running, and biking. Enjoy nearby amenities including Bond Park, Kildaire Farms Racquet & Swim Club, and numerous parks and trails. Just minutes from Downtown Cary, Fenton, and Waverly Place, you'll have convenient access to top dining, shopping, entertainment, and coffee shops. Trader Joe's, restaurants, and everyday conveniences are within walking distance. Easy access to Cary Parkway, US-1, I-40, RTP, Raleigh, and RDU Airport makes commuting simple. Don't miss this opportunity to own an updated home in a prime Cary location at a compelling value.
Sold for $325,000
Zillow last checked:
Listing updated:
Bought with:
Louise Guemple, 227886
Choice Residential Real Estate
Source: Doorify MLS,MLS#: 10171350
Price history
| Date | Event | Price |
|---|---|---|
| 7/15/2026 | Sold | $325,000-3%$198/sqft |
Source:  Doorify MLS #10171350 Report a problem Doorify MLS #10171350 Report a problem | ||
| 6/8/2026 | Pending sale | $335,000$204/sqft |
Source: Doorify MLS #10171350 Report a problem | ||
| 6/3/2026 | Listed for sale | $335,000-1.5%$204/sqft |
Source: Doorify MLS #10171350 Report a problem | ||
| 6/1/2026 | Listing removed | $340,000$207/sqft |
Source: Doorify MLS #10153794 Report a problem | ||
| 4/29/2026 | Price change | $340,000-1.4%$207/sqft |
Source: Doorify MLS #10153794 Report a problem | ||
| 3/19/2026 | Listed for sale | $345,000+53.3%$210/sqft |
Source: Doorify MLS #10153794 Report a problem | ||
| 10/30/2023 | Listing removed | -- |
Source: Zillow Rentals Report a problem | ||
| 10/23/2023 | Listed for rent | $1,795$1/sqft |
Source: Zillow Rentals Report a problem | ||
| 10/12/2022 | Listing removed | -- |
Source: Zillow Rental Manager Report a problem | ||
| 10/7/2022 | Listed for rent | $1,795+38.6%$1/sqft |
Source: Zillow Rental Manager Report a problem | ||
| 2/9/2021 | Sold | $225,000$137/sqft |
Source: Public Record Report a problem | ||
| 1/11/2021 | Contingent | $225,000$137/sqft |
Source: Doorify MLS #2357503 Report a problem | ||
| 1/11/2021 | Pending sale | $225,000$137/sqft |
Source: Howard Perry & Walston Realtor #2357503 Report a problem | ||
| 12/11/2020 | Listed for sale | $225,000+38.9%$137/sqft |
Source: Howard Perry & Walston Realtor #2357503 Report a problem | ||
| 12/15/2018 | Listing removed | $1,295$1/sqft |
Source: Pinnacle Realty #2224340 Report a problem | ||
| 12/3/2018 | Price change | $1,295-0.8%$1/sqft |
Source: Pinnacle Realty #2224340 Report a problem | ||
| 9/6/2018 | Listed for rent | $1,305+8.8%$1/sqft |
Source: Real Property Management Wake County Report a problem | ||
| 11/2/2017 | Listing removed | $1,200$1/sqft |
Source: Pinnacle Realty #2152716 Report a problem | ||
| 10/11/2017 | Price change | $1,200-4%$1/sqft |
Source: Pinnacle Realty #2152716 Report a problem | ||
| 9/28/2017 | Price change | $1,250-7.4%$1/sqft |
Source: Pinnacle Realty #2152716 Report a problem | ||
| 9/8/2017 | Listed for rent | $1,350$1/sqft |
Source: Real Property Management Wake County Report a problem | ||
| 8/16/2017 | Sold | $162,000-4.7%$99/sqft |
Source: Public Record Report a problem | ||
| 8/9/2017 | Pending sale | $170,000$104/sqft |
Source: Re/Max United #2142427 Report a problem | ||
| 7/27/2017 | Listed for sale | $170,000+24.1%$104/sqft |
Source: Re/Max United #2142427 Report a problem | ||
| 4/29/2009 | Sold | $137,000-5.5%$83/sqft |
Source: Public Record Report a problem | ||
| 12/26/2008 | Listing removed | $145,000$88/sqft |
Source: Listhub #1631364 Report a problem | ||
| 11/23/2008 | Price change | $145,000-3.3%$88/sqft |
Source: Listhub #1631364 Report a problem | ||
| 8/23/2008 | Listed for sale | $150,000+33.9%$91/sqft |
Source: Prudential Real Estate #1631364 Report a problem | ||
| 3/29/2000 | Sold | $112,000$68/sqft |
Source: Public Record Report a problem | ||