Skip main navigation
For sale
  • Price cut: $10K (7/15)
    $314,900

    139 Clinton St, Delaware City, DE 19706

    3beds
    1,824sqft
    : 
    Loading
    Get pre-qualified
    Single Family Residence
    Built in 1900
    2,178 Square Feet Lot
    $315,600 Zestimate®
    $173/sqft
    $-- HOA

    What's special

    Rear fenced in yardDesigner finishes throughoutRecessed lightingTons of sunlightStainless steel appliancesInviting layoutGranite countertops
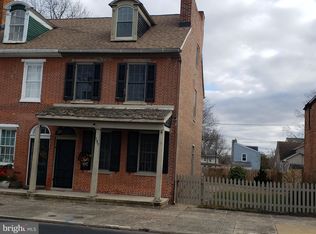
    Welcome to 139 Clinton Street in the heart of historic Delaware City! This beautiful home was renovated from top to bottom, and inside & out in 2021! It offers the perfect blend of modern updates along with that small-town charm. It is move-in ready and features 3 spacious bedrooms, 2.5 bathrooms, and designer finishes throughout. Step inside to find an inviting layout with updated laminate flooring throughout the main level along with recessed lighting, a stunning kitchen with white Shaker cabinetry, Stainless Steel appliances and Granite countertops. It hosts direct access to the rear fenced in yard through the double glass doors bringing in tons of sunlight! There is a powder on the 1st level and 2 full baths with a primary en-suite, both with gorgeous ceramic tile walls and floors, truly defining living spaces designed for today’s lifestyle. The home offers the peace of mind of newer systems while still maintaining the character and charm Delaware City is known for. Enjoy being just moments from local restaurants, shops, waterfront attractions, parks, and everything this wonderful town has to offer. Whether you are relaxing at home or exploring the community, this location puts you in the center of it all. Don’t miss your opportunity to own this gorgeous updated home in one of Delaware’s most charming waterfront towns!
    43 days
    |
    2,358
    |
    65
    |

    Zillow last checked:

    Listing updated:

    Listed by:

    Barb Fenimore 302-437-4840,

    Patterson-Schwartz - Greenville 3024294500

    Source: Bright MLS,MLS#: DENC2104080MLS Logo

    Loading...

      Facts & features

      Interior

      Bedrooms & bathrooms
      • Bedrooms: 3
      • Bathrooms: 3
      • Full bathrooms: 2
      • 1/2 bathrooms: 1
      • Main level bathrooms: 1
      Basement
      • Area: 0
      Heating
      • Forced Air, Electric
      Cooling
      • Central Air, Electric
      Appliances
      • Included: Cooktop, Dishwasher, Microwave, Refrigerator, Stainless Steel Appliance(s), Water Heater, Electric Water Heater
      • Laundry: In Basement
      Features
      • Attic, Bathroom - Stall Shower, Bathroom - Tub Shower, Combination Kitchen/Dining, Efficiency, Floor Plan - Traditional, Eat-in Kitchen, Kitchen - Gourmet, Kitchen Island, Primary Bath(s), Recessed Lighting, Upgraded Countertops
      • Flooring: Carpet, Ceramic Tile, Laminate
      • Doors: Six Panel
      • Windows: Energy Efficient
      • Basement: Drainage System,Full,Exterior Entry,Rear Entrance,Sump Pump,Unfinished,Walk-Out Access
      • Has fireplace: No
      Interior area
      • Total structure area: 1,824
      • Total interior livable area: 1,824 sqft
      • Finished area above ground: 1,824
      • Finished area below ground: 0
      Video & virtual tour

      Property

      Parking
      • Parking features: Off Street, On Street
      • Has uncovered spaces: Yes
      Accessibility
      • Accessibility features: None
      Features
      • Levels: Two
      • Stories: 2
      • Patio & porch: Deck
      • Exterior features: Lighting, Street Lights
      • Pool features: None
      • Fencing: Privacy
      • Has view: Yes
      • View description: Canal, Marina, Street, Water
      • Has water view: Yes
      • Water view: Canal,Marina,Water
      Lot
      • Size: 2,178 Square Feet
      • Dimensions: 20.00 x 100.00
      • Features: Cleared, Level, Open Lot, Rear Yard
      Details
      • Additional structures: Above Grade, Below Grade
      • Parcel number: 22007.00147
      • Zoning: 22C-1
      • Special conditions: Standard

      Construction

      Type & style
      • Home type: SingleFamily
      • Architectural style: Colonial
      • Property subtype: Single Family Residence
      Materials
      • Aluminum Siding, Blown-In Insulation, Brick, Shingle Siding
      • Foundation: Brick/Mortar
      • Roof: Pitched,Shingle
      Condition
      • Very Good
      • New construction: No
      • Year built: 1900
      • Major remodel year: 2022

      Utilities & green energy

      • Sewer: Public Sewer
      • Water: Public

      Community & HOA

      Community
      • Security: Exterior Cameras
      • Subdivision: Delaware City
      HOA
      • Has HOA: No
      Location
      • Region: Delaware City

      Financial & listing details

      • Price per square foot: $173/sqft
      • Tax assessed value: $322,300
      • Annual tax amount: $1,941
      • Date on market: 6/6/2026
      • Listing agreement: Exclusive Right To Sell
      • Listing terms: Cash,Conventional,FHA,VA Loan
      • Inclusions: Kitchen Appliances I.e Dishwasher, Oven, Refrigerator With Ice-maker, Microwave.
      • Exclusions: Personal Property, 2 Refrigerators In Basement And Washer & Dryer Not Included.
      • Ownership: Fee Simple

        Estimated market value

        $315,600

        $300,000 - $331,000

        $2,379/mo

        Price history

        DateEventPrice
        7/15/2026Price change$314,900-3.1%$173/sqft
        Source: Patterson Schwartz #DENC2104080 Report a problem
        6/6/2026Listed for sale$324,900+20.4%$178/sqft
        Source: Patterson Schwartz #DENC2104080 Report a problem
        2/25/2022Sold$269,900+3.8%$148/sqft
        Source: Bright MLS #DENC2000509 Report a problem
        1/12/2022Pending sale$259,908$142/sqft
        Source: Bright MLS #DENC2000509 Report a problem
        12/3/2021Price change$259,908-3.7%$142/sqft
        Source: Bright MLS #DENC2000509 Report a problem
        11/10/2021Price change$269,908-3.6%$148/sqft
        Source: Bright MLS #DENC2000509 Report a problem
        10/13/2021Listed for sale$279,908+944.4%$153/sqft
        Source: Bright MLS #DENC2000509 Report a problem
        4/30/2021Sold$26,800$15/sqft
        Source: Public Record Report a problem

        Public tax history

        YearProperty taxesTax assessment
        2025-- $322,300 +1102.6%
        2024$824 +9.6%$26,800
        2023$751 -3.8%$26,800
        2022$781 +7.4%$26,800
        2021$727 -1%$26,800
        2020$734 -0.5%$26,800
        2019$737 +9.2%$26,800
        2017$675 +13.9%$26,800
        2016$593 $26,800
        2015$593 0%$26,800
        2014$593 $26,800
        Find assessor info on the county website

        Monthly payment

        Est. payment

        Payment breakdown

        Explore the cost of this home by adjusting the details. Changes won't be saved.
        All calculations are estimates and provided by Zillow, Inc. for informational purposes only. Actual amounts may vary.
        HOA fees may include property taxes on listings classified as Co-Ops. Contact the listing agent and/or owner for fee details.
        Mortgage interest rates are dependent on a number of factors, including credit score, down payment, and repayment length. Interest rate data provided by Zillow Group Marketplace, Inc. as of 1/1/1970 from various mortgage lenders with which we have lead or other similar arrangements; the Estimated Payment is an average of those rates.
        See how much you could borrow to make a competitive offer.

        Climate risks

        Neighborhood: 19706

        Getting around

        49 / 100
        Car-Dependent
        49 / 100
        Somewhat Bikeable

        Nearby schools

        GreatSchools rating
        Schools provided by the listing agent
        • Elementary: Southern
        • Middle: Gunning Bedford
        • High: William Penn
        • District: Colonial

        Source: Bright MLS. This data may not be complete. We recommend contacting the local school district to confirm school assignments for this home.

        A local agent can set up tours, give advice and negotiate with sellers.

        A local lender can help you make sure your offer is ready when you are.

        Browse local experts

        Similar homes