Some homes simply don’t come along often. Having changed hands only 3 times, 139 Clinton Street is quintessential Portsmouth—historic character, modern updates, remarkable outdoor space and undeniable warmth in the heart of the West End. Set on a quiet, highly walkable street, the curb appeal alone is unforgettable. Enjoy morning coffee on the beautifully crafted covered front porch, peek-a-boo Mill Pond views from the custom stone patio, evenings around the firepit, gardening among established perennials and massive hydrangeas, or time spent enjoying the swingset and backyard—there are so many places here to relax, gather and smile. Inside, sunlight pours through oversized windows onto gleaming wood floors, tall ceilings and original woodwork, while thoughtful modern updates complement the home’s historic soul. The warm kitchen features a natural gas range, stainless appliances, granite and butcher block counters, bar seating, a walk-in pantry and serene backyard views, flowing naturally to the dining and living spaces with gorgeous custom built-ins. A second living space, full bath and laundry complete the first floor. Upstairs, pine floors lead to a spacious primary with dual closets, 2 additional bedrooms and a 3/4 bath. The third floor offers high ceilings and exciting potential for future finished space. Out back, mature trees create incredible privacy around the crushed-stone patio, firepit, gardens and play area—a backyard retreat rarely found in Portsmouth. A detached, airy outbuilding with soaring ceilings is currently a home gym and offers amazing office or studio potential. Walk, bike or easily head downtown while coming home to quiet, privacy and room to unwind. Close to dining, shopping and everything Portsmouth, this is the rare combination buyers wait for. Full of character, warmth and love, this one truly has it all. Open House Saturday 12–2PM!
Pending
Listed by: Carey Giampa, LLC/Rye • Hillary Barrett
$1,300,000
139 Clinton Street, Portsmouth, NH 03801
3beds
2,144sqft
Single Family Residence
Built in 1890
7,405 Square Feet Lot
$-- Zestimate®
$606/sqft
$-- HOA
What's special
Serene backyard viewsModern updatesCurb appealSwingset and backyardSecond living spaceNatural gas rangeCrushed-stone patio
- 5 days
- 2,030
- 129
Zillow last checked:
Listing updated:
Listed by:
Hillary Barrett,
Carey Giampa, LLC/Rye Cell:603-918-0761
Source: PrimeMLS,MLS#: 5110386
Facts & features
Interior
Bedrooms & bathrooms
- Bedrooms: 3
- Bathrooms: 2
- Full bathrooms: 2
Heating
- Natural Gas, Radiant Floor, Radiator
Cooling
- None
Appliances
- Included: Dishwasher, Dryer, Microwave, Gas Range, Refrigerator, Washer
- Laundry: 1st Floor Laundry
Features
- Dining Area, Kitchen Island, Kitchen/Dining, Kitchen/Living, Living/Dining, Natural Light, Natural Woodwork, Indoor Storage
- Flooring: Wood
- Windows: Blinds
- Basement: Bulkhead,Concrete,Other,Storage Space,Unfinished,Interior Access,Exterior Entry,Interior Entry
Interior area
- Total structure area: 3,344
- Total interior livable area: 2,144 sqft
- Finished area above ground: 2,144
- Finished area below ground: 0
Video & virtual tour
Property
Parking
- Parking features: Paved
Features
- Levels: 3
- Stories: 3
- Patio & porch: Patio, Covered Porch
- Exterior features: Building, Playground
- Fencing: Full
- Has view: Yes
- View description: Water
- Has water view: Yes
- Water view: Water
- Body of water: Mill Pond
- Frontage length: Road frontage: 585
Lot
- Size: 7,405 Square Feet
- Features: Landscaped, Level, Sidewalks, Views, Near Shopping, Neighborhood, Near Hospital, Near School(s)
Details
- Additional structures: Outbuilding
- Parcel number: PRSMM0162B0042L
- Zoning description: GRA
- Special conditions: Standard
Construction
Type & style
- Home type: SingleFamily
- Architectural style: New Englander
- Property subtype: Single Family Residence
Materials
- Wood Frame, Clapboard Exterior
- Foundation: Concrete, Fieldstone, Other
- Roof: Asphalt Shingle
Condition
- New construction: No
- Year built: 1890
Utilities & green energy
- Electric: Circuit Breakers
- Sewer: Public Sewer
- Utilities for property: Cable
Community & HOA
Location
- Region: Portsmouth
Financial & listing details
- Price per square foot: $606/sqft
- Tax assessed value: $983,900
- Annual tax amount: $11,325
- Date on market: 9/17/2026
- Road surface type: Paved
Estimated market value
Not available
Estimated sales range
Not available
Not available
Price history
| Date | Event | Price |
|---|---|---|
| 9/22/2026 | Pending sale | $1,300,000$606/sqft |
Source:  PrimeMLS #5110386 Report a problem PrimeMLS #5110386 Report a problem | ||
| 9/17/2026 | Listed for sale | $1,300,000+82.6%$606/sqft |
Source: PrimeMLS #5110386 Report a problem | ||
| 11/25/2019 | Sold | $712,000+0.9%$332/sqft |
Source: PrimeMLS #4778166 Report a problem | ||
| 9/25/2019 | Listed for sale | $705,900$329/sqft |
Source: 2 THE SEAS, LLC Real Estate #4778166 Report a problem | ||
Public tax history
| Year | Property taxes | Tax assessment |
|---|---|---|
| 2024 | $11,000 +12.6% | $983,900 +62.5% |
| 2023 | $9,765 +6.1% | $605,400 |
| 2022 | $9,202 +3.4% | $605,400 |
| 2020 | $8,899 +9.2% | $605,400 +10.4% |
| 2019 | $8,152 +3.6% | $548,600 +10.4% |
| 2018 | $7,872 +3% | $497,000 |
| 2017 | $7,644 +6.9% | $497,000 +18.5% |
| 2016 | $7,148 +1.5% | $419,500 |
| 2015 | $7,043 +5.4% | $419,500 +13.7% |
| 2014 | $6,679 +6% | $369,000 +2.8% |
| 2012 | $6,299 +1.6% | $358,900 |
| 2011 | $6,198 -0.8% | $358,900 |
| 2010 | $6,248 | $358,900 |
Find assessor info on the county website
Monthly payment
Est. payment
Payment breakdown
Explore the cost of this home by adjusting the details. Changes won't be saved.Climate risks
Neighborhood: 03801
Nearby schools
Schools provided by the listing agent
- Elementary: New Franklin School
- Middle: Portsmouth Middle School
- High: Portsmouth High School
- District: Portsmouth
Source: PrimeMLS. This data may not be complete. We recommend contacting the local school district to confirm school assignments for this home.

Similar homes
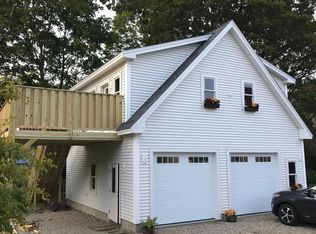
- $1,595,0005 bd3 ba2.9k sqft383 Miller Avenue, Portsmouth, NH 03801Active
 MLS ID #5110637, Kurt Schneider. PrimeMLS
 - $1,350,0004 bd3 ba2.5k sqft29 Versailles Avenue, Portsmouth, NH 03801Active
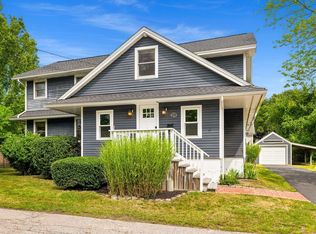 MLS ID #5108729, Carrie Barron. PrimeMLS
 - $1,250,0004 bd4 ba2.6k sqft46 Airport Road, Newington, NH 03801Active
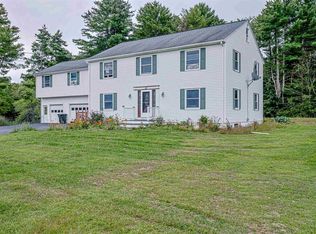 MLS ID #5110091, Chloe K Fellman. PrimeMLS
 - $1,175,0003 bd3 ba1.9k sqft16 Dunlin Way, Portsmouth, NH 03801Active
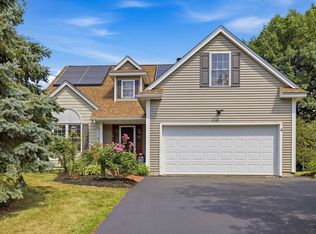 MLS ID #5108691, Janet Sylvester. PrimeMLS
