***All Showings Begin 6/21***Welcome to your dream home! This classic brick front "Waterford" Colonial in sought-after Gwynedd Lea development offers over 3,000 square feet of living space. Located within the highly acclaimed North Penn School District, this fabulous home sits proudly on a beautiful corner lot. As you enter, you'll be greeted by a grand two-story foyer, to the right, French doors open to the office featuring a bay window and built-in bookshelves, creating the perfect work-from-home space. To the left, the inviting living room leads to a large formal dining room, ideal for hosting gatherings and special occasions. The heart of the home is the massive eat-in kitchen, a haven for all baking enthusiasts, with granite countertops, a center island with bar seating for two, under-cabinet lighting, and a built-in desk nook. Adjacent to the kitchen, the cozy laundry room with a sink adds convenience to your daily chores. Continuing through the home, you'll find a spacious two-story family room. The stone fireplace serves as the centerpiece, creating a warm and inviting atmosphere. Ascending the back staircase, you'll discover four well-appointed bedrooms. Two of the bedrooms are connected by a Jack and Jill bath, while another bedroom, a princess suite, is perfect for guests. The primary suite is a true retreat with high ceilings and a luxurious ensuite bathroom featuring a skylight and a sunken tub. But wait, there's more! The massive finished basement adds an impressive 1,000 square feet of additional living space, providing endless possibilities for recreation and relaxation. Abundant storage options include a cedar closet, ensuring you'll never run out of space. Outside, the oversized multi-level deck with a pergola is an outdoor retreat, perfect for al fresco dining and entertaining. This prime location offers easy access to Routes 309 and 202, and is just a short drive from the Montgomery Mall and surrounding entertainment and dining options. Don't miss your chance to own this incredible property. Schedule a showing today before it's too late!
Sold for $815,000
Street View
$815,000
139 Clover Leaf Ln, North Wales, PA 19454
4beds
3,187sqft
Single Family Residence
Built in 1993
0.37 Acres Lot
$901,300 Zestimate®
$256/sqft
$4,346 Estimated rent
Home value
$901,300
$856,000 - $946,000
$4,346/mo
Zestimate® history
Owner options
List your home for rent
$4,346/mo
Rent Zestimate®
Find your next renter with Zillow Rental Manager. Plus, with online applications, you can quickly screen prospective tenants – for free.
$4,346/mo
Rent Zestimate®
Refinance and save
$5,293/mo
Est. payment
Refinancing to a lower rate could help reduce your monthly payments and save thousands over the life of the loan.
$5,293/mo
Est. payment
Explore your selling options
Work with a Zillow partner agent
Leverage their expertise and Zillow's premium Showcase listings to get your home seen by more buyers.
Get startedList with your own agent
Get your home in front of millions of buyers by listing it on Zillow.
Learn how to do itSell it yourself
Take full control of how buyers see your home on Zillow by listing For Sale by Owner (FSBO).
List your homeWhat's special
Zillow last checked:
Listing updated:
Listed by:
Michael Maerten 484-213-4905,
Keller Williams Real Estate-Blue Bell,
Listing Team: The Collective.Real Estate
Bought with:
Palmer Huang, RS373541
Homestarr Realty
Source: Bright MLS,MLS#: PAMC2106808
Facts & features
Interior
Bedrooms & bathrooms
- Bedrooms: 4
- Bathrooms: 4
- Full bathrooms: 3
- 1/2 bathrooms: 1
- Main level bathrooms: 1
Basement
- Area: 0
Heating
- Forced Air, Natural Gas
Cooling
- Central Air, Natural Gas
Appliances
- Included: Cooktop, Dishwasher, Oven, Washer, Stainless Steel Appliance(s), Refrigerator, Microwave, Dryer, Gas Water Heater
- Laundry: Main Level
Features
- Central Vacuum, Additional Stairway, Breakfast Area, Chair Railings, Ceiling Fan(s), Eat-in Kitchen, Kitchen Island, Formal/Separate Dining Room, Pantry, Primary Bath(s), Soaking Tub, Walk-In Closet(s), Bar, 9'+ Ceilings
- Flooring: Carpet, Hardwood, Tile/Brick
- Basement: Full,Partially Finished
- Number of fireplaces: 1
- Fireplace features: Stone
Interior area
- Total structure area: 3,187
- Total interior livable area: 3,187 sqft
- Finished area above ground: 3,187
- Finished area below ground: 0
Property
Parking
- Total spaces: 6
- Parking features: Garage Faces Side, Asphalt, Attached, Driveway
- Attached garage spaces: 2
- Uncovered spaces: 4
Accessibility
- Accessibility features: None
Features
- Levels: Two
- Stories: 2
- Patio & porch: Deck
- Pool features: None
Lot
- Size: 0.37 Acres
- Dimensions: 100.00 x 0.00
Details
- Additional structures: Above Grade, Below Grade
- Parcel number: 460000546407
- Zoning: RESIDENTIAL
- Special conditions: Standard
Construction
Type & style
- Home type: SingleFamily
- Architectural style: Colonial
- Property subtype: Single Family Residence
Materials
- Brick
- Foundation: Concrete Perimeter
- Roof: Shingle
Condition
- Very Good
- New construction: No
- Year built: 1993
Utilities & green energy
- Sewer: Public Sewer
- Water: Public
Community & HOA
Community
- Subdivision: None Available
HOA
- Has HOA: No
Location
- Region: North Wales
- Municipality: MONTGOMERY TWP
Financial & listing details
- Price per square foot: $256/sqft
- Tax assessed value: $264,660
- Annual tax amount: $9,992
- Date on market: 6/20/2024
- Listing agreement: Exclusive Right To Sell
- Listing terms: Cash,Conventional,FHA,VA Loan
- Ownership: Fee Simple
Price history
| Date | Event | Price |
|---|---|---|
| 7/19/2024 | Sold | $815,000+5.2%$256/sqft |
Source:  Bright MLS #PAMC2106808 Report a problem Bright MLS #PAMC2106808 Report a problem | ||
| 6/23/2024 | Contingent | $775,000$243/sqft |
Source: Bright MLS #PAMC2106808 Report a problem | ||
| 6/20/2024 | Listed for sale | $775,000+21.1%$243/sqft |
Source: Bright MLS #PAMC2106808 Report a problem | ||
| 3/10/2021 | Sold | $640,000+20.8%$201/sqft |
Source: Public Record Report a problem | ||
| 7/19/2007 | Sold | $530,000+14%$166/sqft |
Source: Public Record Report a problem | ||
| 10/2/2003 | Sold | $465,000$146/sqft |
Source: Public Record Report a problem | ||
Public tax history
| Year | Property taxes | Tax assessment |
|---|---|---|
| 2025 | $10,344 +6.3% | $264,660 |
| 2024 | $9,727 | $264,660 |
| 2023 | $9,727 +7% | $264,660 |
| 2022 | $9,088 +6.4% | $264,660 |
| 2021 | $8,544 +2.7% | $264,660 |
| 2020 | $8,318 +1.9% | $264,660 |
| 2019 | $8,163 +2.8% | $264,660 |
| 2018 | $7,941 +3% | $264,660 |
| 2017 | $7,711 +2% | $264,660 |
| 2016 | $7,561 +2.7% | $264,660 |
| 2015 | $7,363 +1.7% | $264,660 |
| 2014 | $7,237 +1.4% | $264,660 |
| 2013 | $7,137 +1.4% | $264,660 |
| 2012 | $7,039 +1.7% | $264,660 |
| 2011 | $6,918 +2.4% | $264,660 |
| 2010 | $6,755 +3.2% | $264,660 |
| 2009 | $6,543 +3.6% | $264,660 |
| 2008 | $6,314 +2.1% | -- |
| 2007 | $6,182 +2.9% | -- |
| 2006 | $6,007 +2.5% | -- |
| 2005 | $5,861 +3.6% | -- |
| 2004 | $5,658 -0.1% | -- |
| 2003 | $5,661 -0.4% | -- |
| 2002 | $5,682 +9.1% | -- |
| 2000 | $5,208 +1.9% | -- |
| 1999 | $5,111 | -- |
Find assessor info on the county website
Neighborhood: 19454
Nearby homes
- $766,3004 bd2 ba2.9k sqft137 Clover Leaf Ln, North Wales, PA 19454Off Market
- $799,5004 bd3 ba3.3k sqft130 Gwynedd Lea Dr, North Wales, PA 19454Off Market

- $427,3003 bd2 ba1k sqft1322 Welsh Rd, North Wales, PA 19454Off Market
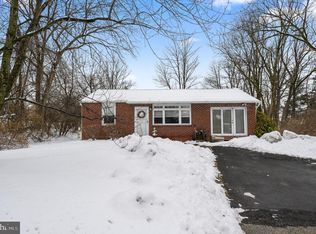
- $816,2004 bd3 ba3.1k sqft128 Gwynedd Lea Dr, North Wales, PA 19454Off Market
- $840,0004 bd2 ba3k sqft122 Clover Leaf Ln, North Wales, PA 19454Off Market
- $423,2004 bd1 ba1.1k sqft1326 Welsh Rd, North Wales, PA 19454Off Market
- $936,3004 bd2 ba4.1k sqft132 Gwynedd Lea Dr, North Wales, PA 19454Off Market
- $789,7004 bd2 ba2.8k sqft135 Clover Leaf Ln, North Wales, PA 19454Off Market
Nearby schools
GreatSchools rating
- 8/10Gwyn-Nor El SchoolGrades: K-6Distance: 1.3 mi
- 10/10Pennbrook Middle SchoolGrades: 7-9Distance: 1.8 mi
- 9/10North Penn Senior High SchoolGrades: 10-12Distance: 4.3 mi
Schools provided by the listing agent
- District: North Penn
Source: Bright MLS. This data may not be complete. We recommend contacting the local school district to confirm school assignments for this home.
Get a cash offer in 3 minutes
Find out how much your home could sell for in as little as 3 minutes with a no-obligation cash offer.
Estimated market value
$901,300
Get a cash offer in 3 minutes
Find out how much your home could sell for in as little as 3 minutes with a no-obligation cash offer.
Estimated market value
$901,300
- Pennsylvania
- Montgomery County
- North Wales
- 19454
- 139 Clover Leaf Ln
Nearby cities
Nearby zip codes
Other North Wales Topics
