Beautifully landscaped with a fenced backyard, you will love coming home to this meticulously maintained and beautifully updated home, boasting over $145,000 in modern upgrades that enhance long-term value and energy efficiency. The finished terrace level offers a second kitchen with double ovens, cooktop, refrigerator and sink, plus a second laundry room, family room, full bath and additional room/flex space that could be used as a workout room, office, or additional guest room. This space is ideal for multi-generational living, in-law suite, or running a small home-based business. Enclosed with a privacy fence, the manicured backyard provides an idyllic setting for relaxation, bar-b-ques and yard games. There is a custom shed/playhouse with swings perched under shady trees featuring a climate controlled upper level and storage on the lower level. Upon entering the home, you find handsome site-finished hard wood floors throughout the main level. Right of the foyer is a sunny home office/library where the current owners had custom-built shelves and cabinetry added and left of the foyer you find the separate formal dining room with bow window and crown molding. Plantation shutters in the dining room, front office, foyer, and front bedrooms add privacy with a touch of elegance. The kitchen is a chef's dream, beautifully renovated with a 5' expansion to the breakfast bar island featuring new stone countertop with waterfall edge and pendant lighting, additional cabinetry, stone countertops and backsplash, new drawer refrigerator (which is in addition to full-size refrigerator/freezer), new drawer microwave, dishwasher, hood and sink. The kitchen opens seamlessly to the cozy fireside family room. A door off the kitchen leads to the screened covered porch with ceiling fan, and from the porch you find a spacious open deck for grilling and relaxation. Retire at the end of a long day to the owners' suite showcasing a tray ceiling, new modern ceiling fan and a spa-like bath with new soaking tub, tile flooring and separate tiled shower. Be amazed at the storage available in the owners' suite massive closet! Completing the upper level are three spacious secondary bedrooms, secondary full bath, laundry room and hall linen closet. Additional renovations added by the current owner include a new A/C, water heater, new carpet throughout the home (within the last 6 months), enclosed patio, security system and cameras, Tesla charging station, epoxy floor in garage, new oven in terrace level kitchen and more! Conveniently located in the popular Blue Springs swim-tennis community, near dining, shopping, schools, outdoor recreation, and popular thoroughfares. This thoughtfully renovated, move-in ready home combines aesthetic appeal with practical functionality.
Closed
$535,527
139 Clubhouse Dr NW, Kennesaw, GA 30144
4beds
3,315sqft
Single Family Residence
Built in 1996
197 Acres Lot
$535,400 Zestimate®
$162/sqft
$3,598 Estimated rent
Home value
$535,400
$503,000 - $573,000
$3,598/mo
Zestimate® history
Owner options
List your home for rent
$3,598/mo
Rent Zestimate®
Find your next renter with Zillow Rental Manager. Plus, with online applications, you can quickly screen prospective tenants – for free.
$3,598/mo
Rent Zestimate®
Refinance and save
$3,927/mo
Est. payment
Refinancing to a lower rate could help reduce your monthly payments and save thousands over the life of the loan.
$3,927/mo
Est. payment
Explore your selling options
Work with a Zillow partner agent
Leverage their expertise and Zillow's premium Showcase listings to get your home seen by more buyers.
Get startedList with your own agent
Get your home in front of millions of buyers by listing it on Zillow.
Learn how to do itSell it yourself
Take full control of how buyers see your home on Zillow by listing For Sale by Owner (FSBO).
List your homeWhat's special
Zillow last checked:
Listing updated:
Listed by:
Sharon Macaluso 770-378-3113,
Harry Norman Realtors
Bought with:
Stephanie P Beckwith, 369305
Redfin Corporation
Source: GAMLS,MLS#: 10740367
Facts & features
Interior
Bedrooms & bathrooms
- Bedrooms: 4
- Bathrooms: 4
- Full bathrooms: 3
- 1/2 bathrooms: 1
Rooms
- Room types: Family Room, Foyer, Laundry, Library, Office, Other
Dining room
- Features: Separate Room
Kitchen
- Features: Kitchen Island, Solid Surface Counters
Heating
- Central
Cooling
- Central Air
Appliances
- Included: Dishwasher, Disposal, Gas Water Heater, Microwave, Oven/Range (Combo), Refrigerator, Stainless Steel Appliance(s)
- Laundry: In Basement, Upper Level
Features
- Double Vanity, High Ceilings, Soaking Tub, Tray Ceiling(s), Walk-In Closet(s), Bookcases
- Flooring: Carpet, Hardwood
- Windows: Double Pane Windows
- Basement: Full
- Number of fireplaces: 1
- Fireplace features: Family Room, Gas Starter
- Common walls with other units/homes: No Common Walls
Interior area
- Total structure area: 3,315
- Total interior livable area: 3,315 sqft
- Finished area above ground: 2,404
- Finished area below ground: 911
Property
Parking
- Total spaces: 2
- Parking features: Attached
- Has attached garage: Yes
Features
- Levels: Three Or More
- Stories: 3
- Patio & porch: Screened, Deck
- Fencing: Back Yard,Fenced
Lot
- Size: 197 Acres
- Features: Level
Details
- Additional structures: Other, Outbuilding, Shed(s)
- Parcel number: 20010601350
Construction
Type & style
- Home type: SingleFamily
- Architectural style: Traditional
- Property subtype: Single Family Residence
Materials
- Concrete, Brick
- Roof: Composition
Condition
- Resale
- New construction: No
- Year built: 1996
Utilities & green energy
- Electric: 220 Volts
- Sewer: Public Sewer
- Water: Public
- Utilities for property: Cable Available, Electricity Available, High Speed Internet, Natural Gas Available, Phone Available, Sewer Connected, Underground Utilities, Water Available, Sewer Available
Community & HOA
Community
- Features: Clubhouse, Playground, Pool, Tennis Court(s), Street Lights
- Security: Smoke Detector(s), Carbon Monoxide Detector(s)
- Subdivision: BLUE SPRINGS
HOA
- Has HOA: Yes
- Services included: Other, Swimming, Tennis
- HOA fee: $675 annually
Location
- Region: Kennesaw
Financial & listing details
- Price per square foot: $162/sqft
- Tax assessed value: $476,890
- Annual tax amount: $5,747
- Date on market: 4/24/2026
- Cumulative days on market: 11 days
- Listing agreement: Exclusive Right To Sell
- Listing terms: Conventional,Cash,FHA,VA Loan
- Electric utility on property: Yes
Price history
| Date | Event | Price |
|---|---|---|
| 5/27/2026 | Sold | $535,527+2%$162/sqft |
Source:  GAMLS #10740367 Report a problem GAMLS #10740367 Report a problem | ||
| 5/5/2026 | Pending sale | $525,000$158/sqft |
Source:  FMLS GA #7759058 Report a problem FMLS GA #7759058 Report a problem | ||
| 4/24/2026 | Listed for sale | $525,000+21.8%$158/sqft |
Source: GAMLS #10740367 Report a problem | ||
| 4/5/2023 | Listing removed | -- |
Source: FMLS GA #7163420 Report a problem | ||
| 3/13/2023 | Price change | $3,400-10.5%$1/sqft |
Source: FMLS GA #7163420 Report a problem | ||
| 1/16/2023 | Listed for rent | $3,800$1/sqft |
Source: FMLS GA #7163420 Report a problem | ||
| 6/1/2021 | Sold | $431,000+9.1%$130/sqft |
Source: Public Record Report a problem | ||
| 4/22/2021 | Pending sale | $395,000$119/sqft |
Source:  Keller Williams #6868894 Report a problem Keller Williams #6868894 Report a problem | ||
| 4/16/2021 | Listed for sale | $395,000+155%$119/sqft |
Source: Keller Williams #6868894 Report a problem | ||
| 11/7/1995 | Sold | $154,900$47/sqft |
Source: Public Record Report a problem | ||
Public tax history
| Year | Property taxes | Tax assessment |
|---|---|---|
| 2024 | $5,751 | $190,756 |
| 2023 | $5,751 +14.3% | $190,756 +15.1% |
| 2022 | $5,032 +513.9% | $165,792 +51.9% |
| 2021 | $820 +1.4% | $109,144 +3.7% |
| 2020 | $808 +0.9% | $105,276 +2.4% |
| 2019 | $801 +6.8% | $102,812 +19.8% |
| 2018 | $750 -39.5% | $85,836 |
| 2017 | $1,239 +138.6% | $85,836 +20.5% |
| 2016 | $519 -71.4% | $71,220 |
| 2015 | $1,817 -0.8% | $71,220 |
| 2014 | $1,832 +6.3% | $71,220 +7.4% |
| 2013 | $1,723 -0.8% | $66,336 |
| 2012 | $1,737 -10.1% | $66,336 -10.6% |
| 2011 | $1,932 +5.3% | $74,172 |
| 2010 | $1,835 -22.1% | $74,172 |
| 2009 | $2,354 +9.9% | $74,172 |
| 2006 | $2,142 -0.9% | $74,172 |
| 2005 | $2,161 +8.3% | $74,172 +8.6% |
| 2004 | $1,996 -0.2% | $68,304 |
| 2003 | $2,001 -0.2% | $68,304 |
| 2002 | $2,004 -7.5% | $68,304 |
| 2001 | $2,168 -5.2% | $68,304 -3.9% |
| 2000 | $2,287 | $71,092 |
Find assessor info on the county website
Neighborhood: 30144
Nearby homes
- $447,1005 bd2 ba2.9k sqft141 Clubhouse Dr NW, Kennesaw, GA 30144Off Market
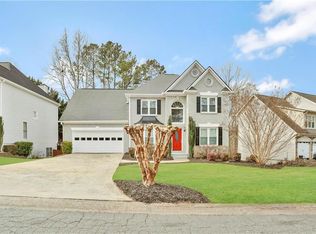
- $417,4003 bd2 ba2.2k sqft137 Clubhouse Dr NW, Kennesaw, GA 30144Off Market
- $412,4004 bd2 ba2.2k sqft143 Clubhouse Dr NW, Kennesaw, GA 30144Off Market
- $419,7004 bd2 ba2.6k sqft510 Two Iron Way NW, Kennesaw, GA 30144Off Market
- $20,000-- bd-- ba-- sqft140 Clubhouse Dr NW, Kennesaw, GA 30144Off Market
- $402,2003 bd2 ba2.1k sqft508 Two Iron Way NW, Kennesaw, GA 30144Off Market
- $422,8004 bd3 ba2.3k sqft135 Clubhouse Dr NW, Kennesaw, GA 30144Off Market
- $406,0003 bd3 ba2.3k sqft512 Two Iron Way NW, Kennesaw, GA 30144Off Market
Nearby schools
GreatSchools rating
- 7/10Lewis Elementary SchoolGrades: PK-5Distance: 1.7 mi
- 5/10Awtrey Middle SchoolGrades: 6-8Distance: 1 mi
- 8/10Allatoona High SchoolGrades: 9-12Distance: 4.2 mi
Schools provided by the listing agent
- Elementary: Lewis
- Middle: Awtrey
- High: Allatoona
Source: GAMLS. This data may not be complete. We recommend contacting the local school district to confirm school assignments for this home.
Get a cash offer in 3 minutes
Find out how much your home could sell for in as little as 3 minutes with a no-obligation cash offer.
Estimated market value
$535,400
Get a cash offer in 3 minutes
Find out how much your home could sell for in as little as 3 minutes with a no-obligation cash offer.
Estimated market value
$535,400
- Georgia
- Cobb County
- Kennesaw
- 30144
- 139 Clubhouse Dr NW
Nearby cities
Nearby zip codes
Other Kennesaw Topics
